504 Buckner Pl, Nashville, TN 37209
- 3 beds |
- 3 baths |
- 1,877 sqft
 Single-Family Home
 Built in 2023
 —— sqft lot
 1 car garage
 $340/sqft
 Listed 9 days ago
Property Description
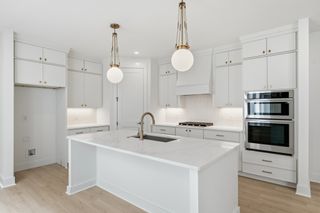
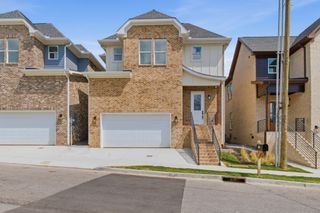
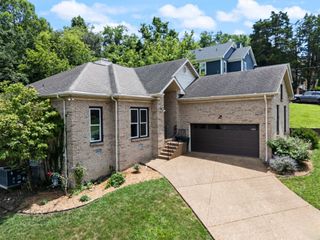
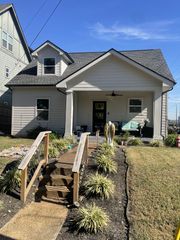
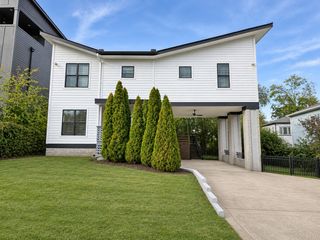
Welcome to this beautifully designed 2023-built home tucked away in the sought-after Charlotte Park neighborhood of West Nashville. Offering 3 bedrooms and 2.5 baths, this home features an inviting open-concept layout with hardwood floors throughout, abundant natural light, and a kitchen featuring quartz countertops, a center island, and stainless steel appliances. Upstairs, the primary suite offers a tray ceiling and stunning tiled walk-in shower, while a second generously sized bedroom features a vaulted ceiling and pocket-door access to the second full bathroom. The third bedroom offers flexibility for guests or a home office. Custom closet shelving and a mudroom with built-in storage that add everyday convenience. The brick and hardie board exterior, covered front and rear porches, and attached one-car garage complete the home. Step outside to a spacious side yard offering endless possibilities to create your own outdoor oasis and a quiet street setting with only two other homes. All just minutes from downtown Nashville, The Nations, Sylvan Park, and Blue moon Waterfront Grille at Rock Harbor Marina, with convenient access to all that Music City has to offer! Come see for yourself what makes this home so special!
- Listing Status:
- Active
- Date Added:
- November 5, 2026
- Data Last Updated:
- November 9, 2026 at 8:18PM
- Listing Office:
- Benchmark Realty, LLC : 6157152580
- Listing Agent:
- Brittany Goddard-Vanatta : 6157152580
- MLS ID:
- 3632629

- Other Structures: PorchPatioCovered
- Parking: Garage Door OpenerAttachedConcreteDrivewayParking spaces: 1
- Roofing: Shingle
- General: Two
- Originating MLS: realtrac
- County: Davidson CountyTN
- Topography: Level
- Zoning: 091131Z00200CO
- Fencing: Partial
- Utilities: Water Available
- Water: Public
- Sewer: Public Sewer
- Source: realtrac
This listing courtesy of Brittany Goddard-Vanatta , Benchmark Realty, LLC
Monthly Payment
- Principal & Interest $
- Property Taxes $
- Home Insurance $
- VA Funding Fee $