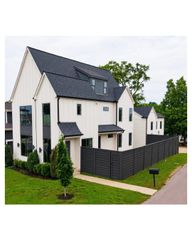
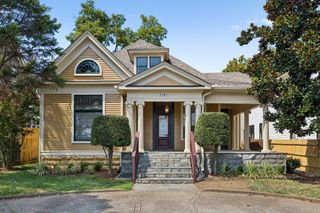
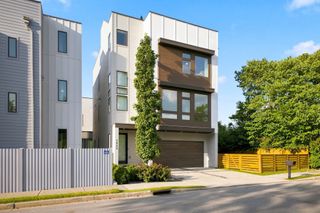
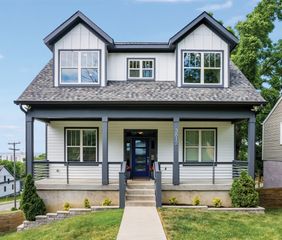
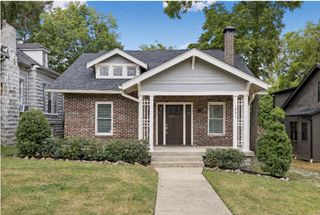
1112 N 5th St, Nashville, TN 37207
- 5 beds |
- 5 baths |
- 3,504 sqft
 Single-Family Home
  Built in 2023
  4,792sqft lot
 2 car garage
  $456/sqft
  Listed 22 days ago
Property Description
SMITH & 5TH — A Signature Residence in Cleveland Park. Some homes are admired. Others are experienced. This distinctive East Nashville home blends refined contemporary design with hospitality-inspired living. A soaring Great Room, dramatic architectural sightlines and signature suspended catwalk create an unforgettable first impression. The Chef’s Kitchen features a professional ZLINE dual-oven range and double wall ovens. A glass-enclosed Architectural Wine & Spirits Gallery offers custom storage, beverage refrigeration, hanging stemware and a custom-integrated pellet ice maker. An Old World Library adds a refined retreat. Upstairs, the primary suite provides a private sanctuary, while a main-level guest bedroom adds flexibility. The detached DADU includes living space, kitchen, bedroom, bath and laundry—ideal for guests or hospitality use. Outdoor amenities include a private spa and automated dog run. Minutes from downtown, Momento Coffee and Highland Yards. Live. Host. Invest. MORE PHOTOS COMING SOON
- Listing Status:
- Active
- Date Added:
- September 2, 2026
- Data Last Updated:
- September 24, 2026 at 8:18PM
- Listing Office:
- ResultsMLS Realtors : 6154882094
- Listing Agent:
- Phil Hopewell : 6154882094
- MLS ID:
- 3531522

- General: Smart Camera(s)/RecordingSmart Light(s)Smart Lock(s)
- Style: Contemporary
- Other Structures: PorchPatioCovered
- Parking: Garage Door OpenerDetachedConcreteDrivewayParking spaces: 4
- Roofing: Standing Seam Steel
- General: Three Or More
- HOA Amenities: Park
- Originating MLS: realtrac
- County: Davidson CountyTN
- Topography: LevelRolling Slope
- Zoning: 08203051300
- View: CityView
- Fencing: Privacy
- Utilities: Electricity AvailableWater Available
- Water: Public
- Sewer: Public Sewer
- Source: realtrac
This listing courtesy of Phil Hopewell , ResultsMLS Realtors
Monthly Payment
- Principal & Interest $
- Property Taxes $
- Home Insurance $
- VA Funding Fee $