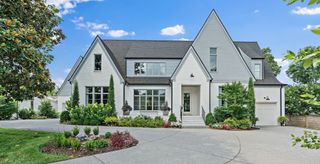
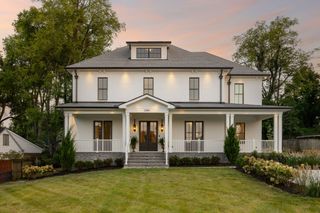
1113 Glenwood Ave, Nashville, TN 37204
- 5 beds |
- 7 baths |
- 6,618 sqft
 Single-Family Home
  Built in 1939
  0.4acre lot
 3 car garage
  $597/sqft
  Listed 2 days ago
Property Description
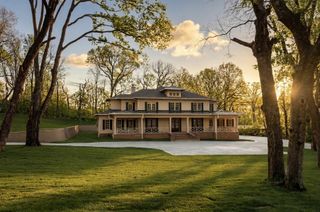
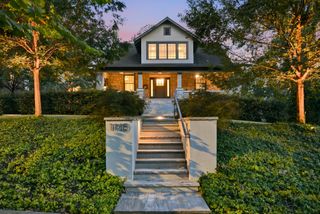
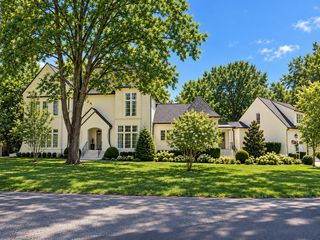
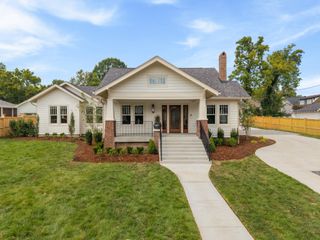
New Construction! This Tudor-style home in Lipscomb area of Green Hills is 6618 sq ft and features 5 bedrooms with ensuite baths and walk-in closets and two half baths. This brick house was thoughtfully designed, fits in seamlessly with the neighboring homes and is on a very special quiet, non-cut-through street. There are no HPRs in this well-established neighborhood. Zoned for Percy Priest Elem and Geographical Priority Zone for Glendale Elem and Waverly Belmont Elem. Modern features include an elevator, two staircases, underground power, scullery & 10' ceilings on main and 9' on second level. Thoughtful interiors and finishes honor the original house along with beautiful landscape design, stone work and irrigation/lighting system. Kitchen features a 13' marble topped island, custom cabinetry, paneled Sub-Zeros, Wolf appliances, built-in banquette seating and scullery with beverage fridge, dishwasher, Wolf oven & water bottle filling station. A few steps up from the kitchen, the living room has a wood burning gas starter fireplace with Venetian plaster wall surround, custom cabinetry, wood paneling trim detail and a screened porch with built-in heaters. The primary suite has abundant natural light, vaulted ceiling, and stone patio. The very large primary closet features a marble topped island, cabinet-front ready for full size washer/dryer and hidden storage in paneling for safe or valuables. Second level offers 3 bedrooms, flex space for wellness/fitness room or second office, bonus room, laundry room and reading nook with built-ins. 3 car garage with EV connection and mudroom with cubbies & lots of storage. Buyers looking for a beautifully designed, quality constructed home in a truly special and conveniently located neighborhood, this is your house. Buyer and Buyer agent to verify all pertinent information.
- Listing Status:
- Active
- Date Added:
- September 22, 2026
- Data Last Updated:
- September 25, 2026 at 3:19AM
- Listing Office:
- Compass : 6154981601
- Listing Agent:
- Amy Shaffer : 6154981601
- MLS ID:
- 3597730

- Style: Tudor
- Other Structures: PorchScreenedPatioCovered
- Parking: Garage Door OpenerGarage Faces SideConcreteParking spaces: 5
- Roofing: Asphalt
- General: Three Or More
- Originating MLS: realtrac
- County: Davidson CountyTN
- Zoning: 13104020400
- Utilities: Natural Gas AvailableWater Available
- Water: Public
- Sewer: Public Sewer
- Source: realtrac
This listing courtesy of Amy Shaffer , Compass
Monthly Payment
- Principal & Interest $
- Property Taxes $
- Home Insurance $
- VA Funding Fee $