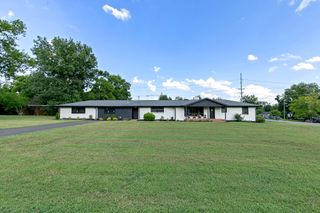
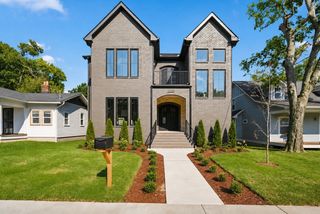
1116 Sunnymeade Dr, Nashville, TN 37216
- 5 beds |
- 3 baths |
- 3,732 sqft
 Single-Family Home
  Built in 1940
  0.38acre lot
 —— car garage
  $348/sqft
  Listed 12 days ago
Property Description
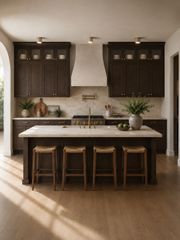
Welcome to the Sunnymeade Tudor. Located in the heart of Inglewood, this double lot urban oasis is the perfect blend of city living and outdoor paradise. Perfect for those who love to entertain or value space maxxing, the Tudor's stylish and unique layout offers plenty of space to roam. The primary ensuite rivals any spa-- situated in its own bedroom wing it provides both comfort and privacy. The main floor sprawls with its formal but not stuffy living room and adjoining den, making hosting a dream. The galley kitchen is a true workhouse, with chef approved appliances and the easily accessible outdoor grilling station, cooking becomes a breeze. Don't skip on the finished basement. Perfect for football Sundays (or Saturdays), the bar awaits for all your cocktail (or mocktail) needs. Finally the backyard whispers English Garden. Full of well cared for native plants, you'll want to walk barefoot through the lush grass or dip your toes in the stock tank pool off the deck. Walkable faves include Inglewood Lounge, El Fuego, Sip Cafe and Galeria Paloma. A brand new roof, whole home generator and all 3 bathrooms recently renovated means low maintenance living. Please see attached document for the full list of recent improvements. A rare Nashville find, tour the Sunnymeade Tudor today.
- Listing Status:
- Active
- Date Added:
- September 17, 2026
- Data Last Updated:
- September 24, 2026 at 7:19PM
- Listing Office:
- Studio Real Estate : 3477561862
- Listing Agent:
- Colleen Weiss : 3477561862
- MLS ID:
- 3547163

- Pool: Above Ground
- Parking: Parking spaces: 0
- General: Three Or More
- Originating MLS: realtrac
- County: Davidson CountyTN
- Topography: Private
- Zoning: 06115017200
- Fencing: Back Yard
- Utilities: Water Available
- Water: Public
- Sewer: Public Sewer
- Source: realtrac
This listing courtesy of Colleen Weiss , Studio Real Estate
Monthly Payment
- Principal & Interest $
- Property Taxes $
- Home Insurance $
- VA Funding Fee $