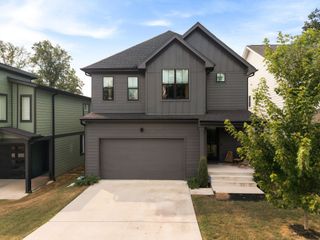
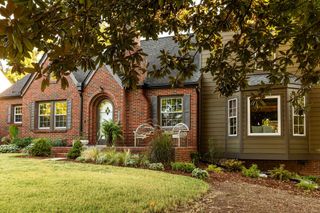
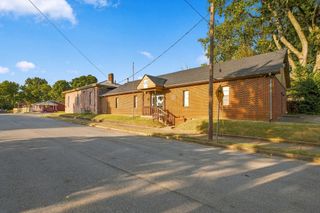
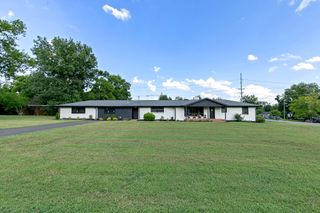
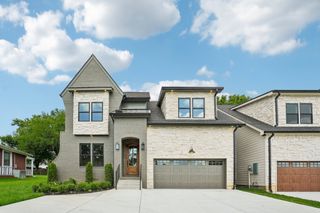
916A Crescent Hill Rd, Nashville, TN 37206
- 4 beds |
- 3 baths |
- 3,461 sqft
 Single-Family Home
  Built in 2021
  0.81acre lot
 1 car garage
  $318/sqft
  Listed 28 days ago
Property Description
There is something special about having this much space in East Nashville. Set on nearly an acre, your home feels tucked into nature while still being walkable/bikeable to some of the neighborhood’s favorite spots all while being zoned for Rosebank Elementary. The home has 4 bedrooms, 3 baths, solid oak hardwood floors, designer finishes, and a walk-out basement that gives you plenty of room to spread out. There’s an attached garage, safe room, tons of storage, and a gas range, fireplace, a tankless water heater and a whole-house water filtration system, with water softener, and a reverse osmosis drinking water filter. But the backyard might be the best part. A small portion is already fenced, while the rest of the property feels like a blank canvas—build the treehouse, plant the garden, string up a hammock, add a firepit, or just leave it wild and enjoy the trees. A massive deck overlooks it all, with peaceful views from both the living room and primary suite. Walk or bike to Cafe Roze, Vinyl Tap, Schulman's, Table Rosa or Riverside Village for dinner and drinks. Shelby Park is just a short walk away, with the greenway, golf course, playground, nature center, and baseball fields all close by. Publix is a 2 min car ride or 5 min by bike. Riverside has 5 lanes of bike lanes and is a 5 min bike ride to the Greenway where you can access hundreds of miles around the city. Bonus amenities include the sauna, Tesla Charger and workout equipment. Your wellness room awaits you! Nearly an acre, surrounded by trees, with the best of East Nashville right outside your door. It’s the kind of place that makes it easy to forget you’re in the city.
- Listing Status:
- Active
- Date Added:
- September 2, 2026
- Data Last Updated:
- September 24, 2026 at 7:19PM
- Listing Office:
- Benchmark Realty, LLC : 6157206926
- Listing Agent:
- Ashley Dugger : 6157206926
- MLS ID:
- 3529838

- Other Structures: PorchDeckCovered
- Parking: Garage Door OpenerGarage Faces FrontConcreteDrivewayParking spaces: 1
- General: Three Or More
- Originating MLS: realtrac
- County: Davidson CountyTN
- Zoning: 083072E00100CO
- Fencing: Back Yard
- Utilities: Water Available
- Water: Public
- Sewer: Public Sewer
- Source: realtrac
This listing courtesy of Ashley Dugger , Benchmark Realty, LLC
Monthly Payment
- Principal & Interest $
- Property Taxes $
- Home Insurance $
- VA Funding Fee $

 New - 1 day ago