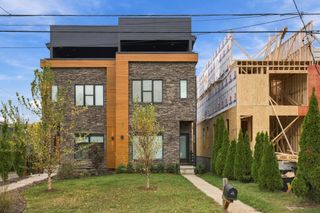
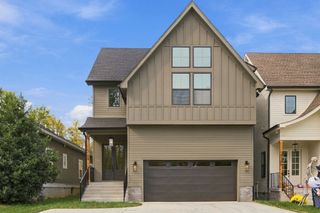
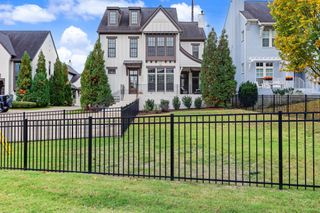
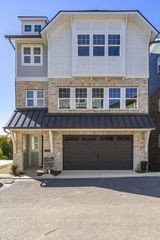
506 N 17th St, Nashville, TN 37206
- 3 beds |
- 4 baths |
- 3,003 sqft
 Single-Family Home
 Built in 1930
 10,019sqft lot
 —— car garage
 $433/sqft
 Listed 26 days ago
Property Description
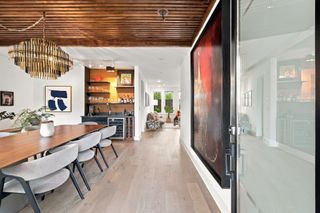
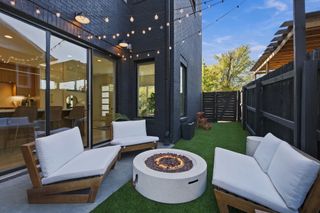
Historic charm meets modern livability in the heart of Lockeland Springs. Thoughtfully reimagined to preserve its original character while embracing the way we live today, 506 N 17th Street offers a rare combination of architectural charm, a fantastic floor plan, and an exceptional East Nashville location. Inside, the home strikes a beautiful balance between inviting gathering spaces and private retreats. Natural light, hardwood floors, and thoughtfully selected finishes complement a layout that feels both open and intentional, offering comfortable everyday living without sacrificing the warmth and personality of a historic home. The spacious primary suite provides a peaceful escape with convenient access to the outdoors, while the home's versatile living spaces make entertaining as effortless as a quiet evening at home. Step outside and enjoy a private backyard framed by mature trees, with plenty of room to relax, entertain, or create your own outdoor oasis. And then there's the location. Nestled along the charming, tree-lined streets of Lockeland Springs, you're just moments from some of Nashville's favorite neighborhood destinations, including Five Points, Lockeland Table, Urban Cowboy, and the restaurants, coffee shops, cocktail bars, and local businesses that give East Nashville its unmistakable personality. Enjoy the energy of a vibrant, walkable neighborhood while coming home to the character and comfort of a historic residential street. A home that honors its past, lives beautifully in the present, and puts the very best of East Nashville right outside your door.
- Listing Status:
- Active
- Date Added:
- October 17, 2026
- Data Last Updated:
- November 10, 2026 at 9:19PM
- Listing Office:
- Onward Real Estate : 2038567120
- Listing Agent:
- Jesse Burns : 2038567120
- MLS ID:
- 3621307

- Style: Historic
- Other Structures: PatioCovered
- Parking: Parking spaces: 0
- Roofing: Asphalt
- General: Two
- Originating MLS: realtrac
- County: Davidson CountyTN
- Topography: Cleared
- Zoning: 08306035300
- Fencing: Back Yard
- Utilities: Water Available
- Water: Public
- Sewer: Public Sewer
- Source: realtrac
This listing courtesy of Jesse Burns , Onward Real Estate
Monthly Payment
- Principal & Interest $
- Property Taxes $
- Home Insurance $
- VA Funding Fee $