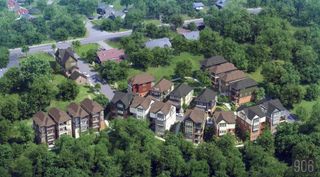
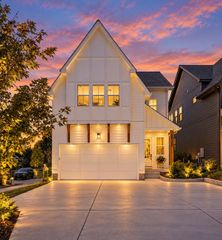
1518A Hayden Dr, Nashville, TN 37206
- 4 beds |
- 5 baths |
- 3,331 sqft
 Single-Family Home
 Built in 2026
 —— sqft lot
 2 car garage
 $323/sqft
 Listed 7 days ago
Property Description
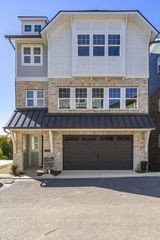
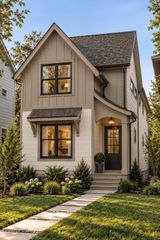
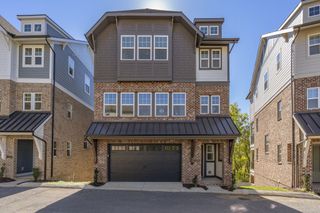
Beautifully designed 4-bedroom, 4.5-bath home in East Nashville offering a thoughtful layout, quality finishes, and exceptional indoor and outdoor living spaces. Real hardwood floors run throughout, complemented by a spacious kitchen with a gas range and plenty of room for entertaining. Each bedroom features its own private bath, while the primary suite stands out with an impressive custom walk-in closet complete with a center island, built-in drawers, and abundant storage. Upstairs, a spacious bonus room provides the perfect spot for a second living area, media room, or home office. Step outside to a generous backyard and covered outdoor living area, ideal for entertaining or enjoying a quiet evening at home. Complete with a two-car garage, this home offers the space, functionality, and finishes today’s buyers are looking for. Conveniently located near East Nashville favorites, including Five Points, Shelby Park, Shelby Bottoms Greenway, local restaurants, coffee shops, and shopping, with easy access to downtown Nashville.
- Listing Status:
- Active
- Date Added:
- November 4, 2026
- Data Last Updated:
- November 10, 2026 at 5:20AM
- Listing Office:
- Zach Taylor Real Estate : 6154776745
- Listing Agent:
- Kacy Ellis : 6154776745
- MLS ID:
- 3632012

- Parking: Garage Faces FrontParking spaces: 2
- Roofing: Asphalt
- General: One
- Originating MLS: realtrac
- County: Davidson CountyTN
- Zoning: 072162Q00100CO
- Fencing: Back Yard
- Utilities: Electricity AvailableWater Available
- Water: Public
- Sewer: Public Sewer
- Source: realtrac
This listing courtesy of Kacy Ellis , Zach Taylor Real Estate
Monthly Payment
- Principal & Interest $
- Property Taxes $
- Home Insurance $
- VA Funding Fee $