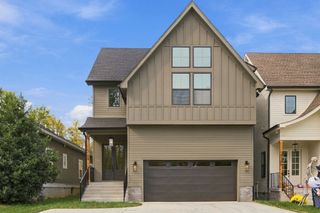
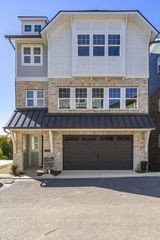
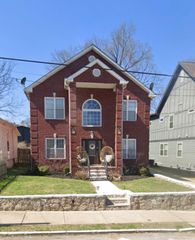
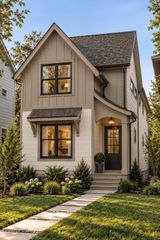
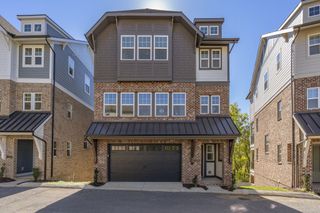
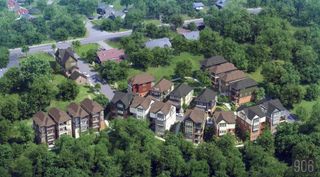
2610B Barclay Dr, Nashville, TN 37206
- 4 beds |
- 5 baths |
- 3,355 sqft
 Single-Family Home
 Built in 2024
 1,307sqft lot
 2 car garage
 $320/sqft
 Listed 22 days ago
Property Description
Locations! Walk to Shelby Park! This exquisite high-end construction in East Nashville offers 4 bedrooms, 3.5 bathrooms, and 3,355 sq. ft. of beautifully designed living space. Step into a welcoming entry foyer and enjoy an open-concept layout with a spacious living, dining, and kitchen area featuring a Bosch gas range, quartz countertops, stainless appliances and a walk-in pantry. Cozy up by the gas fireplace in the living room, and enjoy the bright, airy feel created by tons of natural light. Premium finishes, hardwood floors, and recessed lighting add warmth and sophistication throughout this home. A bedroom suite on the main level is ideal for guests or an office. Upstairs, you’ll find a stunning primary master bedroom with a charming balcony, double vanity, walk-in shower, and a premium walk-in closet. A flex space is at the top of the stairs with a wall of custom built-in bookshelves that is ideal for a rec area, library or music room. There are another two well-sized secondary bedrooms complete with generous walk-in closets and a Jack and Jill bath. Outside, enjoy a covered front porch, large covered deck and a fully fenced level backyard - perfect for entertaining, relaxing, and gardening. Additional highlights include an attached 2-car garage and ample storage. Many Nashville favorites are just 5–10 minutes away, including Five Points Pizza, Lockeland Table, Mas Tacos, The Pharmacy, Five Daughters Bakery, Frothy Monkey, Hearts, Donut Distillery, and Shelby Bottoms Nature Center & Greenway.
- Listing Status:
- Active
- Date Added:
- October 23, 2026
- Data Last Updated:
- November 10, 2026 at 6:19AM
- Listing Office:
- Wilson Group Real Estate : 6155133622
- Listing Agent:
- Sue Ray : 6155133622
- MLS ID:
- 3624174

- General: Balcony
- Style: Contemporary
- Other Structures: PorchDeckCovered
- Parking: Garage Door OpenerGarage Faces FrontParking PadPavedParking spaces: 4
- Roofing: Shingle
- General: Two
- Originating MLS: realtrac
- County: Davidson CountyTN
- Topography: Level
- Zoning: 083123B00200CO
- Fencing: Back Yard
- Utilities: Electricity AvailableWater Available
- Water: Public
- Sewer: Public Sewer
- Source: realtrac
This listing courtesy of Sue Ray , Wilson Group Real Estate
Monthly Payment
- Principal & Interest $
- Property Taxes $
- Home Insurance $
- VA Funding Fee $