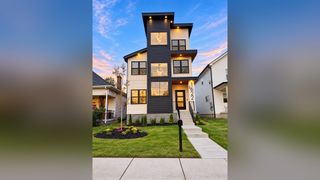
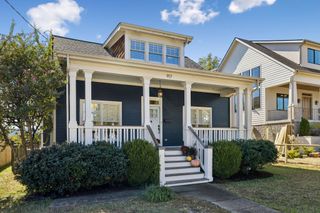
1502 Meridian St, Nashville, TN 37207
- 3 beds |
- 3 baths |
- 2,747 sqft
 Single-Family Home
 Built in 2022
 5,227sqft lot
 2 car garage
 $382/sqft
 Listed 12 days ago
Property Description
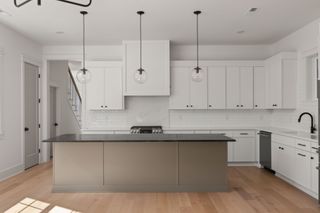
1502 Meridian is the house you’d build if someone else dealt with the contractors. The thinking is already done, from the Legrand dimmers to the Hunter Douglas smart shades, all that’s left is moving in. The first floor is open and made for hosting, featuring designer light fixtures overhead and art lights to accent the feature walls. The sitting room off the kitchen opens straight onto a private back terrace framed by an Ipe wood privacy wall, a matching Ipe outdoor shower, and lit waterfall steps that do their best work after dark. With no lawn to maintain in the back, the hardscape and plants ask for almost nothing, and the front is just as easy. An 8'x10' Tuff Shed with electricity handles storage today and could become a sauna or studio whenever you’re ready. Upstairs, the primary bedroom looks out over the downtown skyline. The bath feels like a spa and includes a Kohler Eir smart toilet bidet. There are two separate walk in closets, so nobody has to share. The larger one used to be the fourth bedroom and is reached through the primary bath, which makes it less of a closet and more of a dressing room. It can be converted back if a buyer wants the bedroom. The den on the second floor opens to its own balcony for the nights the party moves upstairs. Nest thermostats, smart locks, UV film on every window to keep the heat out, and landscape lighting front and back finish the list. You’re minutes from East Nashville’s best restaurants and bars, and Oracle’s planned pedestrian bridge will put the East Bank even closer. Preferred Lender is offering $7,500 toward buyer closing costs,
- Listing Status:
- Active
- Date Added:
- November 5, 2026
- Data Last Updated:
- November 10, 2026 at 4:18AM
- Listing Office:
- Onward Real Estate : 8502253570
- Listing Agent:
- Anastasia Krajeck : 8502253570
- MLS ID:
- 3628121

- General: BalconySmart IrrigationSmart Light(s)Smart Lock(s)
- Other Structures: DeckPatio
- Parking: Garage Door OpenerGarage Faces FrontParking spaces: 2
- General: Two
- Originating MLS: realtrac
- County: Davidson CountyTN
- Topography: LevelPrivate
- Zoning: 07111053600
- View: CityView
- Fencing: Back Yard
- Utilities: Natural Gas AvailableWater Available
- Water: Public
- Sewer: Public Sewer
- Source: realtrac
This listing courtesy of Anastasia Krajeck , Onward Real Estate
Monthly Payment
- Principal & Interest $
- Property Taxes $
- Home Insurance $
- VA Funding Fee $