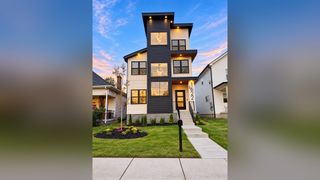
917 Wedgewood Ave, Nashville, TN 37203
- 3 beds |
- 3 baths |
- 2,390 sqft
 Single-Family Home
 Built in 1940
 6,970sqft lot
 —— car garage
 $387/sqft
 Listed 22 days ago
Property Description
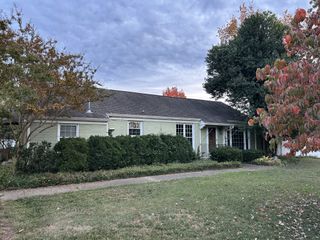
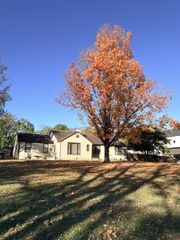
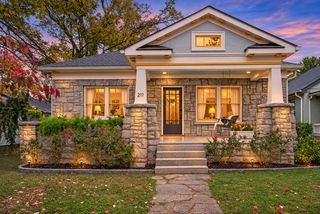
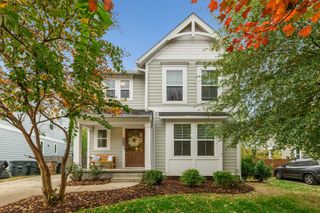
12 South living at its finest! Perfectly positioned in Nashville's highly walkable Waverly Place neighborhood, this beautifully renovated 1940s home blends timeless character with modern style and elevated finishes. Thoughtfully renovated in 2021, this 3BR/2.5BA home offers 2,390 square feet of inviting living space filled with custom details throughout. The kitchen makes a statement with a high-end Sub-Zero refrigerator, farmhouse sink and charming breakfast area featuring custom built-in seating. Beautiful finished hardwood floors flow through the main level, while the living room's gas fireplace creates a warm and welcoming gathering space. The primary suite offers a private retreat with direct access to the back deck, a custom walk-in closet and spa-inspired bath featuring heated floors, a freestanding soaking tub and walk-in shower. Upstairs, secondary bedrooms are anything but ordinary, showcasing thoughtful design elements including wainscoting, custom built-ins, accent ceilings and designer wallpaper. A spacious bonus room provides flexibility for a media room, playroom or home office. Even the laundry room delivers with stylish finishes and abundant storage! Outdoor living is equally inviting with a classic covered front porch, expansive rear deck with built-in seating and convenient two-car parking pad accessed from the alley. And the location? Hard to beat! Enjoy the energy of 12 South with its popular restaurants, coffee shops, boutiques and neighborhood favorites just moments from your front door. Historic charm, modern luxury and an unbeatable urban lifestyle come together in one exceptional Nashville home!
- Listing Status:
- Active
- Date Added:
- October 29, 2026
- Data Last Updated:
- November 9, 2026 at 10:19PM
- Listing Office:
- The Anderson Group Real Estate Services, LLC : 6155097000
- Listing Agent:
- Josh Anderson : 6155097000
- MLS ID:
- 3627165

- Other Structures: PorchDeckCovered
- Parking: Parking PadParking spaces: 2
- General: One
- Originating MLS: realtrac
- County: Davidson CountyTN
- Zoning: 10509037400
- Fencing: Back Yard
- Utilities: Electricity AvailableWater Available
- Water: Public
- Sewer: Public Sewer
- Source: realtrac
This listing courtesy of Josh Anderson , The Anderson Group Real Estate Services, LLC
Monthly Payment
- Principal & Interest $
- Property Taxes $
- Home Insurance $
- VA Funding Fee $

 New - 1 day ago