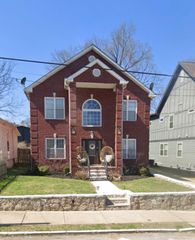
313 Riverside Dr A, Nashville, TN 37206
- 4 beds |
- 3 baths |
- 2,766 sqft
 Single-Family Home
 Built in 2026
 0.45acre lot
 2 car garage
 $343/sqft
 Listed 25 days ago
Property Description
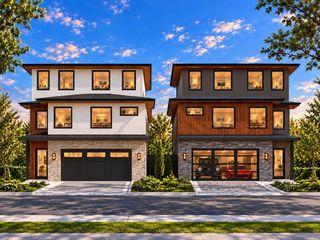
Modern design meets effortless East Nashville living in this beautifully finished home just moments from Shelby Park and Shelby Golf Course. The light-filled, open-concept main level features wide-plank hardwood floors, soaring and vaulted ceilings, designer lighting, custom millwork and warm natural wood accents throughout. The chef’s kitchen anchors the home with an oversized island, custom cabinetry, abundant storage, statement pendants and brass accents, flowing seamlessly into the dining and impressive vaulted living area. The spacious primary suite is a true retreat, highlighted by dramatic vaulted ceilings, exposed wood beams and oversized windows. The spa-inspired primary bath offers dual vanities, a soaking tub, separate shower and designer finishes. Thoughtful details including custom built-ins, a convenient drop zone, generous storage and an attached two-car garage add everyday functionality without sacrificing style. Located in the heart of East Nashville, this home offers the lifestyle buyers are looking for—walkable to Shelby Golf Course, Shelby Park and the neighborhood’s popular restaurants, coffee shops and local favorites, with easy access to Five Points and Downtown Nashville. A rare combination of custom-home character, modern finishes, spacious entertaining areas and an outstanding East Nashville location.
- Listing Status:
- Active
- Date Added:
- October 20, 2026
- Data Last Updated:
- November 10, 2026 at 3:18AM
- Listing Office:
- Legacy South Brokerage : 6158046154
- Listing Agent:
- Brandon Bubis : 6158046154
- MLS ID:
- 3620853

- General: Smart Lock(s)
- Style: Traditional
- Other Structures: PorchDeckScreenedCovered
- Parking: Garage Faces FrontParking spaces: 2
- Roofing: Shingle
- General: Two
- Originating MLS: realtrac
- County: Davidson CountyTN
- Zoning: 083110Z00100CO
- View: CityView
- Fencing: Back Yard
- Utilities: Water AvailableCable Connected
- Water: Public
- Sewer: Public Sewer
- Source: realtrac
This listing courtesy of Brandon Bubis , Legacy South Brokerage
Monthly Payment
- Principal & Interest $
- Property Taxes $
- Home Insurance $
- VA Funding Fee $