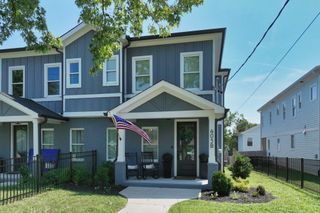
1313B Lischey Ave, Nashville, TN 37207
- 4 beds |
- 3 baths |
- 2,852 sqft
 Single-Family Home
  Built in 2022
  2,178sqft lot
 2 car garage
  $333/sqft
  Listed 14 days ago
Property Description
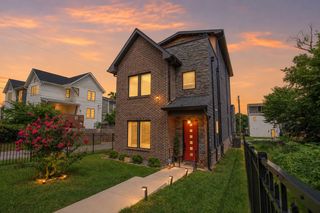
Craftsman-style home in Cleveland Park, East Nashville, built by premium, trusted builders The Paros Group, with an abundance of closet space throughout. The open kitchen and living area features an oversized island, plentiful cabinet storage, a gas range, and a spacious pantry that connects directly to the garage for easy loading. Large windows fill the living areas with natural light throughout. The attached, heated and cooled two-car garage includes floor-to-ceiling storage, a rare find in the neighborhood. Upstairs, the bonus room adds flexible living space alongside the bedrooms. The primary bedroom features a grand vaulted ceiling and an abundance of windows that flood the room with natural light. The screened-in porch has been freshly stained and is ready for outdoor entertaining. Step outside to a backyard with a stone fire pit, tasteful landscaping, and a private, tree-lined backdrop. Located a short walk from coffee shops, parks, and restaurants in Cleveland and McFerrin Park, and minutes from Downtown Nashville, Topgolf, the Oracle development, and Germantown.
- Listing Status:
- Active
- Date Added:
- July 27, 2026
- Data Last Updated:
- August 10, 2026 at 4:20PM
- Listing Office:
- Compass : 6154180563
- Listing Agent:
- Nick Irwin : 6154180563
- MLS ID:
- 3306706

- Other Structures: DeckScreenedPatioCovered
- Parking: Garage Faces FrontDrivewayPavedParking spaces: 2
- General: Two
- Originating MLS: realtrac
- County: Davidson CountyTN
- Topography: Level
- Zoning: 071150U00200CO
- Fencing: Back Yard
- Utilities: Electricity AvailableWater Available
- Water: Public
- Sewer: Public Sewer
- Source: realtrac
This listing courtesy of Nick Irwin , Compass
Monthly Payment
- Principal & Interest $
- Property Taxes $
- Home Insurance $
- VA Funding Fee $

 New - 11 hours ago