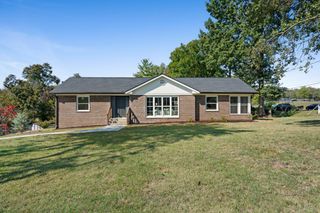
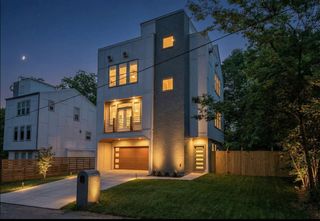
803A Fairwin Ave, Nashville, TN 37216
- 4 beds |
- 4 baths |
- 2,424 sqft
 Single-Family Home
 Built in 2027
 —— sqft lot
 1 car garage
 $309/sqft
 Listed 14 days ago
Property Description
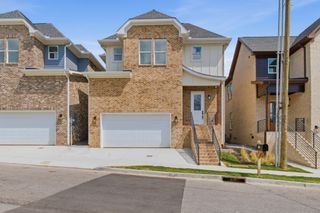
Welcome to 803A Fairwin Avenue. Built by Phillips Builders, this beautifully designed 4 bedroom, 3.5 bath home offers exceptional finishes, spacious living, and incredible value in desirable East Nashville. The thoughtfully designed floor plan features a large kitchen perfect for entertaining, an inviting living area with a cozy gas fireplace, and a stunning primary suite with vaulted ceilings and an oversized walk in shower. Step outside to enjoy the private, fenced-in backyard with a beautiful tree lined backdrop, offering a peaceful setting perfect for relaxing or entertaining. Location is another standout feature, with convenient access to some of East Nashville’s favorite restaurants, including Frankies 925 Spuntino, Cafe Roze, Five Points Pizza, and Lockeland Table, along with local coffee shops, boutique shopping, and the vibrant Five Points district. Enjoy outdoor recreation at nearby Shelby Bottoms Greenway and easy access to Downtown Nashville.This home offers the perfect combination of quality craftsmanship, modern finishes, an unbeatable East Nashville lifestyle, and exceptional value. A must see!
- Listing Status:
- Active
- Date Added:
- October 26, 2026
- Data Last Updated:
- November 10, 2026 at 3:18AM
- Listing Office:
- The MARKI Group : 6157963564
- Listing Agent:
- Mike Tetzel : 6157963564
- MLS ID:
- 3626809

- Other Structures: PorchDeckCovered
- Parking: Garage Door OpenerGarage Faces FrontConcreteDrivewayParking spaces: 5
- Roofing: Shingle
- General: Two
- Originating MLS: realtrac
- County: Davidson CountyTN
- Topography: Level
- Zoning: 07209027900
- View: Trees/WoodsView
- Fencing: Back Yard
- Utilities: Electricity AvailableNatural Gas AvailableWater Available
- Water: Public
- Sewer: Public Sewer
- Source: realtrac
This listing courtesy of Mike Tetzel , The MARKI Group
Monthly Payment
- Principal & Interest $
- Property Taxes $
- Home Insurance $
- VA Funding Fee $

 New - 3 days ago