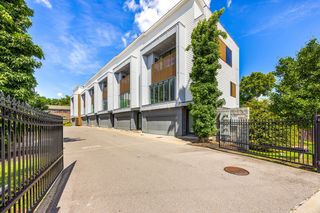
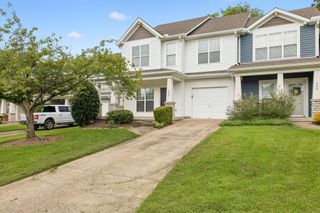
1117A 38th Ave, N, Nashville, TN 37209
- 3 beds |
- 3 baths |
- 2,137 sqft
 Town Home
  Built in 2026
  —— sqft lot
  —— car garage
  $246/sqft
  Listed 7 days ago
Property Description
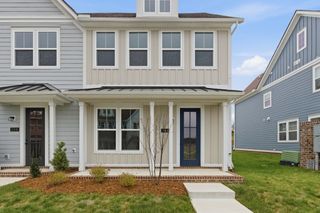
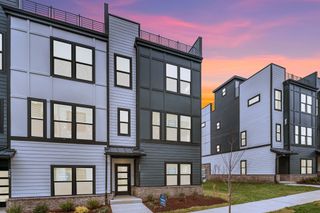
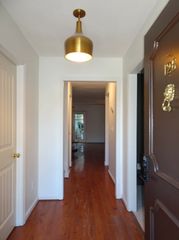
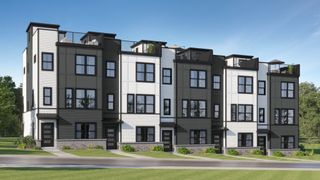
Experience modern West Nashville living in this stunning new 2-story home! Soaring ceilings, oversized windows, gorgeous hardwood floors, and designer finishes complement the bright, open-concept floor plan. The living room centers around a gas fireplace framed by custom built-in shelving, while the chef-inspired kitchen impresses with floor-to-ceiling luxury cabinetry, quartz waterfall island with seating, designer tile backsplash, gas range with pot filler, and a spacious walk-in pantry with built-in shelving. A main-level bedroom and full bath offer ideal flexibility for guests or a home office. Upstairs, you’ll find a versatile loft, a convenient laundry room, and an additional bedroom with a third full bath. The light-filled primary suite is a true retreat with a double vanity, sleek walk-in tile shower, deep freestanding soaking tub, and an incredible walk-in closet. Head out to the covered balcony deck, highlighted by a tongue and groove ceiling and ready for relaxation and entertaining. Premium craftsmanship, thoughtful design, and an unbeatable Nashville location make this home a standout. Ideally located minutes from The Nations, Charlotte Park, Sylvan Park, downtown Nashville, shopping, dining, and entertainment. Schedule your private tour today!
- Listing Status:
- Active
- Date Added:
- August 7, 2026
- Data Last Updated:
- August 10, 2026 at 6:18PM
- Listing Office:
- Elam Real Estate : 9312734116
- Listing Agent:
- Brad Elam : 9312734116
- MLS ID:
- 3500775

- General: Balcony
- Style: Contemporary
- Other Structures: PorchDeckCovered
- Parking: Garage Door OpenerConcreteDrivewayParking spaces: 2
- General: Two
- Originating MLS: realtrac
- County: Davidson CountyTN
- Zoning: 091040K00100CO
- Utilities: Electricity AvailableWater Available
- Water: Public
- Sewer: Public Sewer
- Source: realtrac
This listing courtesy of Brad Elam , Elam Real Estate
Monthly Payment
- Principal & Interest $
- Property Taxes $
- Home Insurance $
- VA Funding Fee $