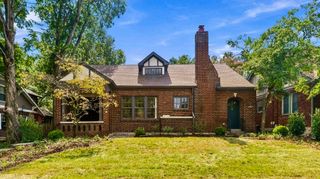
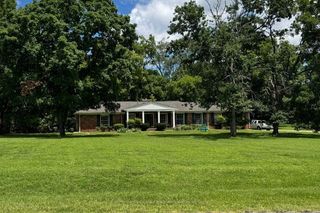
1118 3rd Ave, S, Nashville, TN 37210
- 3 beds |
- 3 baths |
- 2,556 sqft
 Single-Family Home
  Built in 1910
  4,792sqft lot
 1 car garage
  $959/sqft
  Listed 4 months ago
Property Description
NEW PRICE! Welcome to a truly distinctive opportunity in the heart of sought-after Wedgewood-Houston / Chestnut Hill, located within an Opportunity Zone. This fully renovated, full-brick historic home with a sleek modern addition offers the perfect blend of timeless Nashville character and contemporary functionality. Inside, you’ll find soaring 12-foot ceilings, abundant natural light, exposed brick walls, extensive moldings, custom trim work, and an open, airy layout designed for flexibility. Whether used for commercial, live/work, or residential purposes, the property offers exceptional versatility in one of Nashville’s most dynamic urban neighborhoods. The beautifully landscaped, fully fenced yard adds rare outdoor space, while the durable metal roof provides long-term peace of mind. Enjoy an unbeatable location just moments from neighborhood favorites, including coffee shops, pizza spots, yoga studios, breweries, bakeries, Geodis Park, and the exclusive SoHo House. A rare chance to own a piece of Nashville where history, design, location all come together. Located in a Qualified Opportunity Zone with nearly $1B of new development surrounding. Turnkey character building in Nashville’s hottest submarket.
- Listing Status:
- Active
- Date Added:
- May 5, 2026
- Data Last Updated:
- September 24, 2026 at 8:18PM
- Listing Office:
- Benchmark Realty, LLC : 6154037574
- Listing Agent:
- Robert Wagner : 6154037574
- MLS ID:
- 3189991

- General: BalconySmart Lock(s)
- Style: Contemporary
- Other Structures: PorchDeckPatio
- Parking: Garage Faces RearParking spaces: 1
- Roofing: Metal
- General: Three Or More
- Originating MLS: realtrac
- County: Davidson CountyTN
- Zoning: 10503007100
- Utilities: Water Available
- Water: Public
- Sewer: Public Sewer
- Source: realtrac
This listing courtesy of Robert Wagner , Benchmark Realty, LLC
Monthly Payment
- Principal & Interest $
- Property Taxes $
- Home Insurance $
- VA Funding Fee $