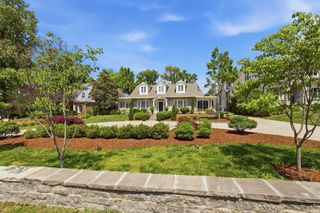
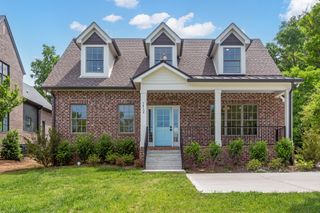
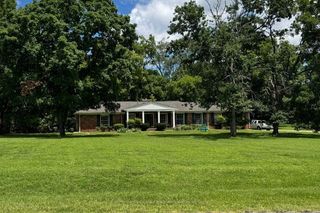
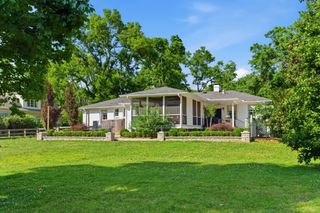
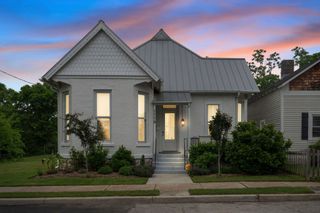
1405 Clayton Ave, Nashville, TN 37212
- 3 beds |
- 4 baths |
- 2,424 sqft
 Single-Family Home
  Built in 1925
  6,970sqft lot
 —— car garage
  $897/sqft
  Listed 7 days ago
Property Description
This charming brick cottage is located in the 12 South neighborhood between Belmont Blvd and 12 South. Clayton is one of the quietest streets in the neighborhood with easy access to Sevier Park for the Farmers Market and close enough to walk to all the great restaurants but not have to fight for parking. IYKYK. It was designed by Sara Ray Interiors and is just beautiful. Everything from the cabinetry to the furnishings in the house were custom made for the space and it makes the house magical. The stunning bar in the dining room with navy tile is a show stopper. Continue into the kitchen with a custom island table with a soap stone counter top and an induction AGA stove. Continue through with the cutest utility room with a basin sink and a ton of windows complete with a Dutch door opening to the screened in porch. In the back of the house is a cozy den with more cool wallpaper and all the windows make it drenched with light. The primary bed is on the ground floor and features a beautiful shower and custom green cabinets. (Don't miss the wave accent on the bottom of the cabinets.) Upstairs are 2 bedrooms with full baths attached. There are too many personal touches to descibe. This property is a one of a kind and it is a completely liveable home. New windows in most of the house. New plumbing and electrical. The basement was completely sealed, encapsulated and insulated adding a lot of dry storage. There is an electric car charger in the driveway. The owners are being transferred and have barely lived in the house. So all the work has been done and you can just move in.
- Listing Status:
- Active
- Date Added:
- September 19, 2026
- Data Last Updated:
- September 24, 2026 at 7:19PM
- Listing Office:
- Main Street Real Estate : 6154051609
- Listing Agent:
- Allyson Lyons Edwards : 6154051609
- MLS ID:
- 3594091

- Style: Historic
- Other Structures: PorchDeckScreenedCovered
- Parking: AsphaltParking spaces: 0
- Roofing: Asphalt
- General: Two
- HOA Amenities: ParkPlayground
- Originating MLS: realtrac
- County: Davidson CountyTN
- Topography: Level
- Zoning: 11708017600
- Fencing: Back Yard
- Utilities: Natural Gas AvailableWater Available
- Water: Public
- Sewer: Public Sewer
- Source: realtrac
This listing courtesy of Allyson Lyons Edwards , Main Street Real Estate
Monthly Payment
- Principal & Interest $
- Property Taxes $
- Home Insurance $
- VA Funding Fee $