1123 Tuckahoe Dr, Nashville, TN 37207
- 3 beds |
- 1 bath |
- 1,100 sqft
 Single-Family Home
  Built in 1955
  0.57acre lot
 1 car garage
  $372/sqft
  Listed 4 days ago
Property Description
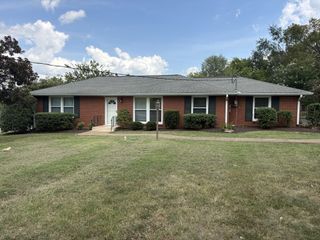
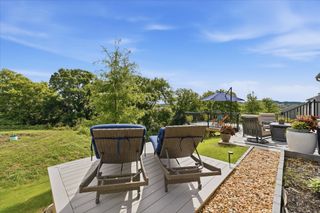
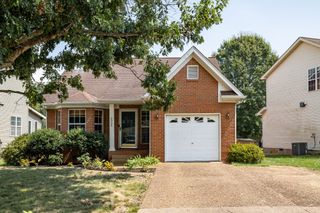
Welcome to 1123 Tuckahoe Drive, a charming brick ranch nestled on an expansive, level 0.57-acre lot in established Bellshire Estates. Offering 1,100 square feet of single-level living, this home features original hardwood flooring, a dedicated dining area, and a functional 3-bedroom layout. The bathroom has been updated with a contemporary vanity and marble-look countertop, while the kitchen includes stainless steel appliances and ample cabinetry. Step outside to discover what truly sets this property apart: a sprawling, private backyard with mature trees, an attached single-car garage, and a separate detached garage/outbuilding. The detached building provides the ultimate flex space—ideal for a dedicated workshop, creative studio, mechanics bay, extra storage, or future expansion/ADU potential. No HOA. Unbeatable location with immediate access to Dickerson Pike and I-65, putting you just 12–15 minutes from Downtown Nashville, East Nashville dining, and Rivergate amenities. Whether you're an end-user looking for space and a workshop inside Davidson County or an investor seeking land with upside, this property delivers immense potential. MORE PHOTOS COMING SOON. BUYER AND/OR BUYERS AGENT TO VERIFY ALL INFO - INFO NOT VERIFIED BY LISTING AGENT. LIMITED SERVICE LISTING - CONTACT SELLER DIRECTLY FOR ALL SHOWINGS/INQUIRIES. SELLER TO BE MAIN POINT OF CONTACT.
- Listing Status:
- Active
- Date Added:
- September 22, 2026
- Data Last Updated:
- September 24, 2026 at 7:19PM
- Listing Office:
- Community Realty Services, Inc. : 6153302876
- Listing Agent:
- John C. Rochford : 6153302876
- MLS ID:
- 3597610

- Style: Ranch
- Other Structures: Porch
- Parking: AttachedDrivewayParking spaces: 1
- Roofing: Asphalt
- General: One
- Originating MLS: realtrac
- County: Davidson CountyTN
- Zoning: 04116003100
- Fencing: Back Yard
- Utilities: Electricity AvailableWater Available
- Water: Public
- Sewer: Public Sewer
- Source: realtrac
This listing courtesy of John C. Rochford , Community Realty Services, Inc.
Monthly Payment
- Principal & Interest $
- Property Taxes $
- Home Insurance $
- VA Funding Fee $