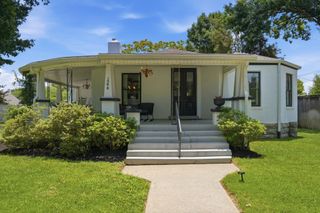
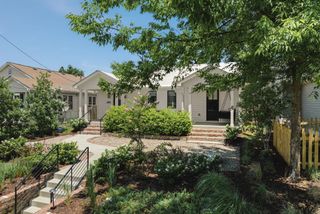
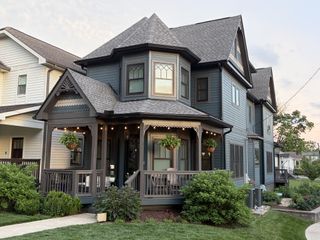
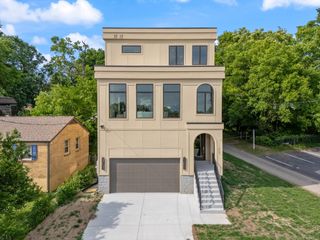
1139 McAlpine Ave, Nashville, TN 37216
- 4 beds |
- 4 baths |
- 3,598 sqft
 Single-Family Home
  Built in 1948
  0.94acre lot
 2 car garage
  $472/sqft
  Listed 25 days ago
Property Description
Rare finds don't come along often — but a fully rebuilt and expanded farmhouse on nearly an acre, minutes from East Nashville's best restaurants, shops, and Nashville International Airport (BNA), is about as rare as it gets. Inside, no detail was overlooked. The custom kitchen features Thermador appliances, Rohl fixtures, a generous oversized island, and a butler's pantry/coffee bar with walk-in pantry — a true chef's space. The main level primary bedroom offers a spa-like ensuite and an oversized walk-in closet. There is an additional guest suite and flex room (currently used as a playroom) on the main floor and two more bedrooms upstairs. Dual tankless water heaters and a whole-house generator ensure comfort and peace of mind year-round. Outside is where this home truly shines. Unwind on the attached screened porch, relax beside the koi pond waterfall, or gather friends in the detached screened Summer House. The expansive patio — laid with reclaimed brick pavers — offers ample space for entertaining, with a hot tub for cooler evenings. A full irrigation system keeps the lush yard with fruit trees and fenced vegetable garden thriving in this remarkably private, park-like setting. A property this thoughtfully crafted, in a location this coveted, simply doesn't come along twice. Zoned for highly desired Dan Mills Elementary.
- Listing Status:
- Active
- Date Added:
- July 23, 2026
- Data Last Updated:
- August 10, 2026 at 9:20PM
- Listing Office:
- RE/MAX Choice Properties : 6153354843
- Listing Agent:
- John Brackeen : 6153354843
- MLS ID:
- 3305095

- Style: Traditional
- Other Structures: PorchScreenedPatioCovered
- Parking: BasementParking spaces: 2
- Roofing: Shingle
- General: Two
- Originating MLS: realtrac
- County: Davidson CountyTN
- Zoning: 06111025300
- Fencing: Back Yard
- Utilities: Water Available
- Water: Public
- Sewer: Public Sewer
- Source: realtrac
This listing courtesy of John Brackeen , RE/MAX Choice Properties
Monthly Payment
- Principal & Interest $
- Property Taxes $
- Home Insurance $
- VA Funding Fee $