1800 Eastside Ave, Nashville, TN 37206
- 4 beds |
- 4 baths |
- 3,592 sqft
 Single-Family Home
  Built in 2022
  4,356sqft lot
 —— car garage
  $500/sqft
  Listed 2 months ago
Property Description
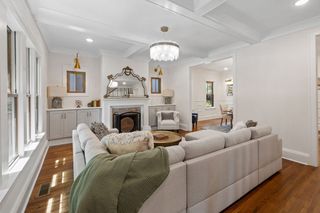
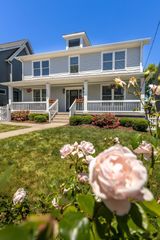

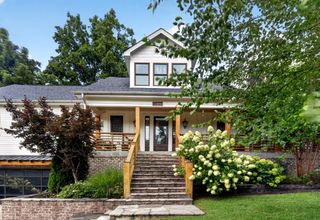
A timeless build inspired by classic 1900s Victorian architecture, thoughtfully designed with today’s modern luxuries in mind. A true 1 of 1 home. This stunning home features 4 bedrooms, 3.5 bathrooms, a dedicated office, and versatile loft space, all wrapped in an open-concept floorplan filled with natural light and elevated finishes. Luxury details include Watermark fixtures, Restoration Hardware lights, a beautifully curated DeVOL kitchen, and marble countertops throughout. Transom windows add character and charm across the home, while the thoughtfully designed corner lot offers exceptional curb appeal just two blocks from Shelby Park in multiple directions. Enjoy views of the Nashville skyline and an unbeatable East Nashville location close to local restaurants, bars, boutiques, Shelby Park, and Shelby Golf Course — all just minutes from downtown Nashville’s live music and entertainment scene. Don't forget the local neighborhood spots like Frothy Monkey, Urban Cowboy, Noko, The Wash, Lost & Found, Lockeland Table & The Five Points district. East Nashville is historic and also up to date with the recent trends of today's Nashville. This home gives you everything that East Nashville has to offer. Expertly architected by Cheyenne Smith and interior designed by Kelley Jeanne Designs. The Sellers already have their next home picked out. We are ready to move forward. We are ready for our buyers. Come see it today!
- Listing Status:
- Active
- Date Added:
- May 28, 2026
- Data Last Updated:
- August 10, 2026 at 9:20PM
- Listing Office:
- eXp Realty : 3093339039
- Listing Agent:
- Tyler Schnarr : 3093339039
- MLS ID:
- 3223238

- Style: Victorian
- Other Structures: DeckPatioCovered
- Parking: Alley AccessDrivewayOn StreetParking spaces: 2
- Roofing: Shingle
- General: Three Or More
- Originating MLS: realtrac
- County: Davidson CountyTN
- Topography: Corner LotLevel
- Zoning: 09402012800
- View: CityView
- Utilities: Water Available
- Water: Public
- Sewer: Public Sewer
- Source: realtrac
This listing courtesy of Tyler Schnarr , eXp Realty
Monthly Payment
- Principal & Interest $
- Property Taxes $
- Home Insurance $
- VA Funding Fee $