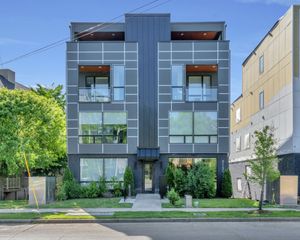
119 Acklen Park Dr Apt 104, Nashville, TN 37203
- 3 beds |
- 2 baths |
- 1,710 sqft
 Condominium
 Built in 2020
 2,614sqft lot
 2 car garage
 $450/sqft
 Listed 1 month ago
Property Description
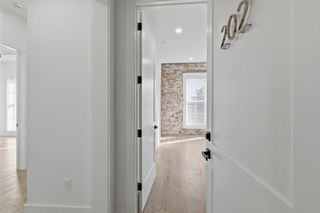
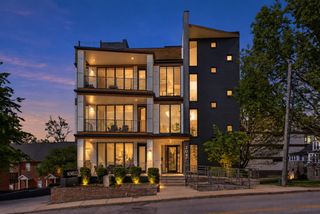
Luxury meets urban living in Nashville’s coveted West End District. This open designed 3/2 residence features premium finishes throughout, including engineered white oak wide-plank flooring, commercial-grade glass floor to ceiling windows, and designer fixtures. The expansive chef’s kitchen boasts professional appliances, quartz countertops, and custom cabinetry, perfect for both everyday living and hosting. Tall ceilings and a thoughtful, functional layout maximizes space and natural light. The building offers total convenience and security with two dedicated garage parking spaces underneath the building. No stairs from garage to inside the unit. One story living. Elevator entry in the garage brings you right up to the first floor where Unit #104 is located. This can also be an ideal "pied-a-terre" for those who desire an in town location to see sports games or want to be close to one of the universities. Enjoy easy walkable access to Centennial Park, high-end boutiques, Sylvan Park and West End's restaurants. Short Term Rental Eligible - Non-owner occupied (NOOSTR). Only 12 residences total in this unique building which offers complete privacy and exclusivity. Buyer's agent and Buyer to verify all pertinent information. Furniture negotiable.
- Listing Status:
- Active
- Date Added:
- October 1, 2026
- Data Last Updated:
- November 10, 2026 at 8:20PM
- Listing Office:
- Pilkerton Realtors : 6153977261
- Listing Agent:
- Lisa Dunaway : 6153977261
- MLS ID:
- 3604039

- General: BalconySmart IrrigationSmart Lock(s)
- Style: Contemporary
- Other Structures: PorchCovered
- Parking: Garage Door OpenerAssignedOn StreetParking spaces: 2
- Roofing: Membrane
- General: One
- HOA Amenities: Maintenance StructureMaintenance GroundsInsuranceTrash475.0Monthly
- Originating MLS: realtrac
- County: Davidson CountyTN
- Zoning: 104023R00400CO
- Utilities: Electricity AvailableNatural Gas AvailableWater Available
- Water: Public
- Sewer: Public Sewer
- Source: realtrac
This listing courtesy of Lisa Dunaway , Pilkerton Realtors
Monthly Payment
- Principal & Interest $
- Property Taxes $
- Home Insurance $
- VA Funding Fee $