204 Acklen Park Dr Ste 103, Nashville, TN 37203
- 2 beds |
- 2 baths |
- 1,694 sqft
 Condominium
 Built in 2017
 1,742sqft lot
 2 car garage
 $489/sqft
 Listed 1 month ago
Property Description
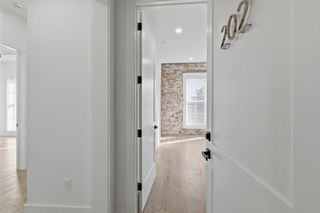
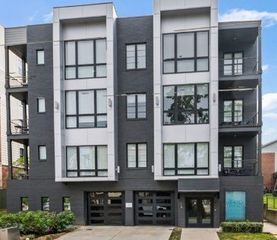
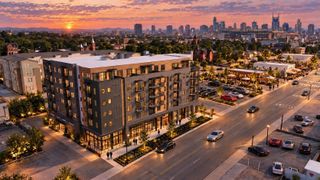
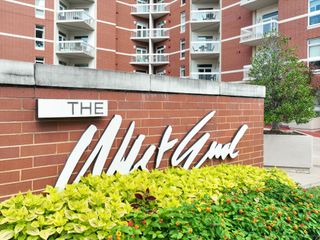
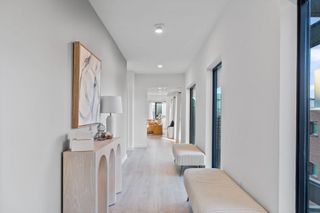
Experience refined modern living at The Novello, an intimate boutique mid-rise with just nine residences, ideally located just off West End. This beautifully renovated first-floor residence features 10-foot ceilings, floor-to-ceiling windows, new LVP wide-plank flooring throughout, and updated bright white kitchen cabinetry extending to the ceiling. The open-concept kitchen, living, and dining areas are designed for both everyday living and entertaining, with abundant natural light and a modern gas fireplace anchoring the spacious great room. The updated gourmet kitchen features quartz countertops, a gas range, large island, abundant cabinetry for storage, and a full-wall cabinet pantry. The generous primary retreat includes a recently renovated spa-inspired bath with a soaking tub and a separate custom all-tile shower. Enjoy convenient first-floor living along with a covered private patio that extends the living space outdoors. Residents also enjoy a spacious fourth-floor common area designed for relaxing and gathering, complete with kitchenette, a television, comfortable indoor seating, and expansive outdoor deck furnished with sofas and chairs. It’s a welcoming shared space where owners frequently gather, unwind, and enjoy time together. Also on the fourth floor is a secure 5' x 12' private storage room for this unit. Also, there are two designated parking spaces in the secure garage. The Novello offers a prime Nashville location with excellent access to amazing restaurants, Centennial Park, a nearby dog park, hospitals and health care, and the West End entertainment corridor.
- Listing Status:
- Active
- Date Added:
- September 23, 2026
- Data Last Updated:
- November 10, 2026 at 7:19PM
- Listing Office:
- Zeitlin Sotheby's International Realty : 6154293589
- Listing Agent:
- Charles (Charlie) Neese : 6154293589
- MLS ID:
- 3598027

- Style: Contemporary
- Other Structures: PatioCovered
- Parking: Garage Door OpenerAssignedParking spaces: 2
- General: One
- HOA Amenities: Maintenance StructureInsuranceTrashWater764.0Monthly
- Originating MLS: realtrac
- County: Davidson CountyTN
- Zoning: 104023M10300CO
- Utilities: Water AvailableCable Connected
- Water: Public
- Sewer: Public Sewer
- Source: realtrac
This listing courtesy of Charles (Charlie) Neese , Zeitlin Sotheby's International Realty
Monthly Payment
- Principal & Interest $
- Property Taxes $
- Home Insurance $
- VA Funding Fee $