1201 Chapel Ave, Nashville, TN 37206
- 4 beds |
- 3 baths |
- 2,167 sqft
 Single-Family Home
  Built in 2010
  7,405sqft lot
 —— car garage
  $450/sqft
  Listed 20 days ago
Property Description
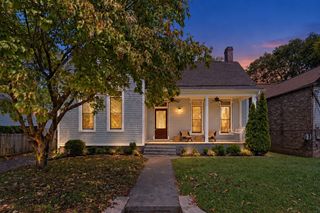
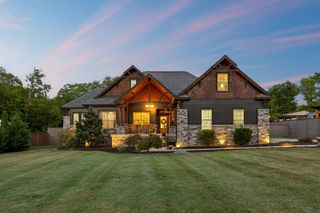
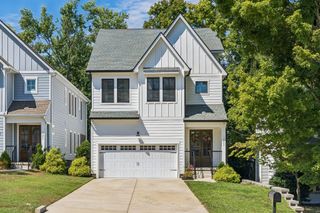
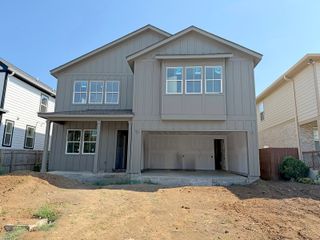
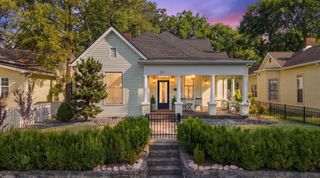
Eastwood Neighbors is one of the dreamiest locations in East Nashville and this four bedroom, two and half bath Craftsman Bungalow is right in the heart of the neighborhood. The first floor features an open concept living and dining area, office, breakfast bar/island in the kitchen, first floor primary suite, and a laundry/mud room that leads to the covered patio and fenced in backyard. Upstairs three bedrooms open up to a shared bathroom and flex space. Upgrades include a brand new roof, new plumbing, water filtration system, and UV air purifier. The second floor window views make it feel like you are in the tree canopy and trees have been tended to by a professional arborist. Butterlamp, Switchyards, Novelette, The Yellow Porch Cafe, and cone.cept are just a block over and the tree lined sidewalks make this one of the most walkable pockets in 37206.
- Listing Status:
- Active
- Date Added:
- September 19, 2026
- Data Last Updated:
- September 24, 2026 at 6:18PM
- Listing Office:
- Studio Real Estate : 6153980832
- Listing Agent:
- Sarah Beth Paul : 6153980832
- MLS ID:
- 3593920

- Style: Craftsman
- Other Structures: PorchDeckPatioCovered
- Parking: DrivewayParking spaces: 3
- Roofing: Shingle
- General: Two
- HOA Amenities: PlaygroundSidewalks
- Originating MLS: realtrac
- County: Davidson CountyTN
- Zoning: 08302035400
- Fencing: Back Yard
- Utilities: Water Available
- Water: Public
- Sewer: Public Sewer
- Source: realtrac
This listing courtesy of Sarah Beth Paul , Studio Real Estate
Monthly Payment
- Principal & Interest $
- Property Taxes $
- Home Insurance $
- VA Funding Fee $

 New - 2 days ago