1212 Laurel St Apt 1002, Nashville, TN 37203
- 2 beds |
- 3 baths |
- 1,564 sqft
 Multi-Family Home
  Built in 2014
  1,742sqft lot
 2 car garage
  $1,119/sqft
  Listed 12 days ago
Property Description
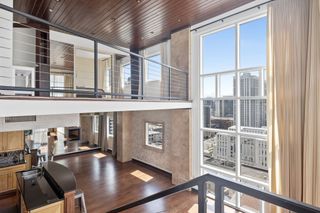
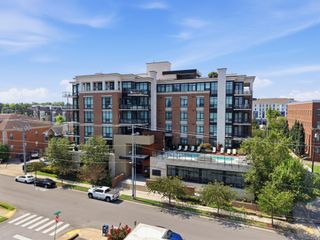
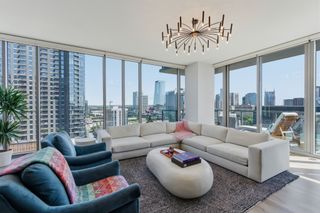
Experience elevated city living in this premier 02 corner residence at Twelve|Twelve, where unobstructed panoramic views of the Downtown Nashville skyline become part of your everyday life. Beautifully positioned to capture the heart and the energy of the city below, this 2 bedroom/2.5 bath home offers one of the most coveted vantage points in Nashville. Extensively renovated with over $250,000 in designer upgrades, this exceptional residence has been featured in Nashville Interiors Magazine. Every detail reflects sophisticated and timeless style. Step outside and enjoy the unmatched convenience of living in the heart of The Gulch, Nashville's premier urban neighborhood. Walk to award-winning restaurants, boutiques, entertainment, and downtown's most iconic destinations. Twelve|Twelve offers luxury amenities including a 3,800-square-foot fitness center, resort-style pool and hot tub, green roof, grilling stations, fire pits, two guest suites, bike storage, and both indoor and outdoor walk/dog parks. Also included are two conveniently located covered parking spaces AND a private storage unit. This is a rare opportunity to own a designer residence in one of Nashville's most prestigious buildings, where spectacular views, an unbeatable walkable location, and refined luxury come together in perfect balance.
- Listing Status:
- Active
- Date Added:
- August 14, 2026
- Data Last Updated:
- August 25, 2026 at 4:20PM
- Listing Office:
- Compass : 6155784050
- Listing Agent:
- Scott Lynch : 6155784050
- MLS ID:
- 3511171

- General: Balcony
- Pool: In Ground
- Parking: AssignedParking spaces: 2
- General: One
- HOA Amenities: Maintenance StructureRecreation FacilitiesTrash1026.0Monthly
- Originating MLS: realtrac
- County: Davidson CountyTN
- Zoning: 093090C08900CO
- View: CityView
- Utilities: Water Available
- Water: Public
- Sewer: Public Sewer
- Source: realtrac
This listing courtesy of Scott Lynch , Compass
Monthly Payment
- Principal & Interest $
- Property Taxes $
- Home Insurance $
- VA Funding Fee $