555 Church St Apt 2300, Nashville, TN 37219
- 2 beds |
- 3 baths |
- 1,824 sqft
 Multi-Family Home
  Built in 1998
  1,307sqft lot
 1 car garage
  $1,096/sqft
  Listed 8 days ago
Property Description
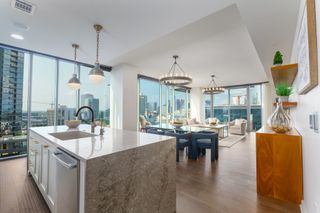
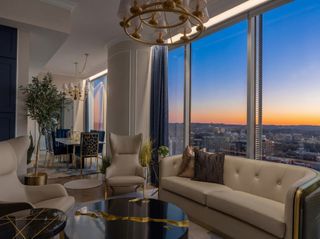
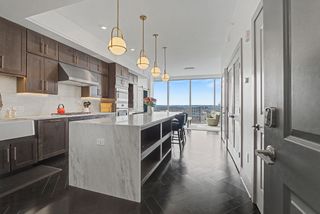
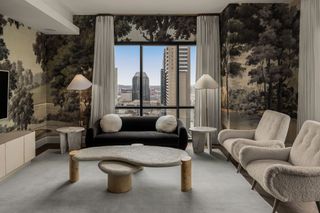
Stunning downtown Nashville penthouse condo with great potential and incredible views! Key Features: PENTHOUSE LAYOUT: Two story with spacious living, open floor plan and lots of potential to make it your own! Stunning staircase with modern lighting. BALCONY AND VIEWS: Offering views of the Capitol and South of Nashville, great city views and tons of natural light. WINDOWS, FLOORING AND CEILINGS: Wood floors and wood ceilings great a cozy upscale feel, while 18' floor-to ceiling windows illuminate the unit with natural light and city views. UPSTAIRS BONUS AREA: Large bonus landing area at the top of the stairs, perfect for an open office space or workout area/ flex space. KITCHEN HIGHLIGHTS: Multicolored tile highlights this area with a large kitchen island, lots of countertop space and tons of cabinetry for storage. Stackable washer and dryer is also present. PRIMARY BEDROOM: Features a walk in closet, stylish bath, large balcony and glass wall for more views of the downtown. Looks amazing at night! ELEGANT DETAILS: Art lighting, modern light fixtures, mirrored walls, two mini fireplaces features, and wood built-ins create a luxury space. 2 assigned parking spaces. Unit 2301 next door is also for sale and exploring the feasibility of combining the two units into one spacious penthouse is an incredible opportunity. Potential benefits and features of merging units: INCREASED SQ FOOTAGE: This would significantly enhance the living area allowing larger entertaining areas. ENHANCED VIEWS: With more windows and another corner unit, the panoramic views of Nashville could be even more breathtaking. FLEXIBLE LAYOUT: Design potential for guest suites or entertaining or creating an incredible dining space. CUSTOMIZATION: Enjoy the opportunity to customize the space to reflect your personal style. Building Amenities include: Outdoor Patio with grills, Pool Table/Shuffleboard, Lounge/Meeting areas, Coffee Bar, Music Room. 24/7 Concierge Desk. This is a must see!
- Listing Status:
- Active
- Date Added:
- August 17, 2026
- Data Last Updated:
- August 25, 2026 at 3:18PM
- Listing Office:
- Zeitlin Sotheby's International Realty : 6154055107
- Listing Agent:
- Jennifer Telwar : 6154055107
- MLS ID:
- 3514581

- Parking: AssignedParking spaces: 1
- General: Two
- HOA Amenities: Maintenance StructureMaintenance GroundsInsuranceTrashWater915.0Monthly
- Originating MLS: realtrac
- County: Davidson CountyTN
- Zoning: 093061C12200CO
- View: CityView
- Utilities: Water Available
- Water: Public
- Sewer: Public Sewer
- Source: realtrac
This listing courtesy of Jennifer Telwar , Zeitlin Sotheby's International Realty
Monthly Payment
- Principal & Interest $
- Property Taxes $
- Home Insurance $
- VA Funding Fee $