1240 2nd Ave S Apt 3, Nashville, TN 37210
- 2 beds |
- 3 baths |
- 1,321 sqft
 Town Home
  Built in 2017
  871sqft lot
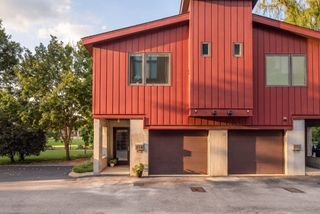
 1 car garage
  $416/sqft
  Listed 4 months ago
Property Description
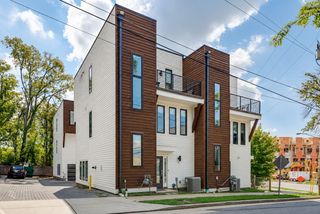
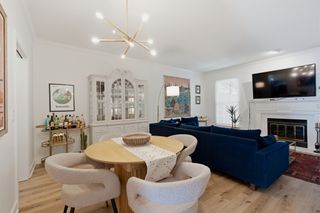
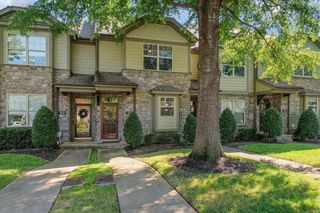
Experience elevated Nashville living in the heart of Wedgewood-Houston—one of the city’s most creative and walkable districts. This gated, multi-level luxury retreat blends modern design with comfort, offering a fully furnished stay curated for both relaxation and entertaining. Step inside to sun-drenched interiors with soaring ceilings, oversized windows, and rich hardwood floors throughout. The open-concept living space is designed for connection—whether you’re unwinding after a day in the city or hosting friends before a night out. The chef’s kitchen features quartz countertops, stainless steel appliances, a designer tile backsplash, and a large island perfect for gathering. Bedrooms are thoughtfully designed as private suites, each with modern bathrooms and ample closet space, delivering a boutique hotel feel with the comforts of home. The highlight: a private rooftop deck with skyline views—ideal for morning coffee, sunset cocktails, or late-night conversations under the Nashville sky. Walk to some of the neighborhood’s most popular destinations, including Bastion, Americano Lounge, Humphreys Street Coffee, Diskin Cider, Jackalope Brewing Company, and catch a match or concert at GEODIS Park—all just steps away. Buyer and agent to verify all information. 30 Days minimun rentals only - Owner agent- All furnishings and content are negotiable.
- Listing Status:
- Active
- Date Added:
- May 8, 2026
- Data Last Updated:
- September 25, 2026 at 5:19AM
- Listing Office:
- Hive Nashville LLC : 6156134461
- Listing Agent:
- Michael Gomez : 6156134461
- MLS ID:
- 3201337

- Other Structures: Patio
- Parking: Garage Faces RearParking spaces: 1
- General: One
- HOA Amenities: GatedSidewalksUnderground Utilities245.0Monthly
- Originating MLS: realtrac
- County: Davidson CountyTN
- Zoning: 105030K00300CO
- Utilities: Water Available
- Water: Public
- Sewer: Public Sewer
- Source: realtrac
This listing courtesy of Michael Gomez , Hive Nashville LLC
Monthly Payment
- Principal & Interest $
- Property Taxes $
- Home Insurance $
- VA Funding Fee $