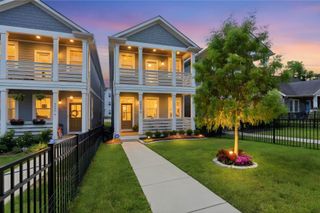
1267 John St, Nashville, TN 37210
- 4 beds |
- 4 baths |
- 2,702 sqft
 Single-Family Home
 Built in 2023
 871sqft lot
 —— car garage
 $236/sqft
 Listed 1 month ago
Property Description
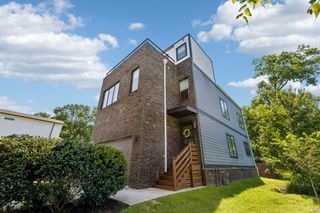
Wedgewood-Houston/Downtown Nashville | 3BR/2.5BA + 1BR/1BA Basement Apt | ADU | 2,700 Total Sq Ft - Income-producing property less than 2 miles from Downtown Nashville and 1 mile from Wedgewood-Houston — one of Nashville's fastest-growing and most in-demand neighborhoods. This home features a basement apartment with it's own entrance with rental history, making it exceptional for owner-occupants seeking offset income or investors targeting Nashville's mid and long term rental market. - Main Residence — 3BR / 2.5BA / 2,030 Sq Ft Soaring ceilings, abundant natural light, and designer finishes throughout. The chef's kitchen features quartz countertops, gas range, and pantry — laid out for both daily living and entertaining. Upscale fixtures, designer lighting, and an open, airy floor plan elevate every room. - Basement Apartment — 1BR / 1BA / 670 Sq Ft | Private Entrance | Proven Rental Fully separate unit with its own private entrance — not a lock-off, not a flex space. A true accessory dwelling unit (ADU) with 670 sq ft, currently listed and rented on Furnished Finder Ideal for mid-term rentals (travel nurses, corporate relocation), long-term tenants, guests, or multigenerational living. Income history available. - Total Property: ~2,700 sq ft · 4BR / 3.5BA combined
- Listing Status:
- Active
- Date Added:
- September 30, 2026
- Data Last Updated:
- November 10, 2026 at 1:20AM
- Listing Office:
- Compass RE : 6153006704
- Listing Agent:
- Sam Miller : 6153006704
- MLS ID:
- 3602267

- Parking: On StreetParking PadParking spaces: 3
- General: Three Or More
- Originating MLS: realtrac
- County: Davidson CountyTN
- Zoning: 105043A00200CO
- Utilities: Electricity AvailableWater Available
- Water: Public
- Sewer: Public Sewer
- Source: realtrac
This listing courtesy of Sam Miller , Compass RE
Monthly Payment
- Principal & Interest $
- Property Taxes $
- Home Insurance $
- VA Funding Fee $

 New - 3 days ago