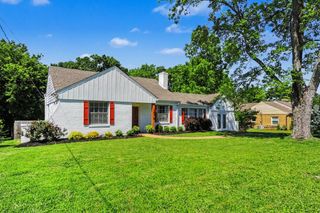
1300 Greenwood Ave, Nashville, TN 37206
- 3 beds |
- 2 baths |
- 2,021 sqft
 Single-Family Home
  Built in 1938
  0.3acre lot
 —— car garage
  $346/sqft
  Listed 1 day ago
Property Description
Welcome to 1300 Greenwood Ave — a classic 1938 brick Tudor set on a generous 0.3-acre lot in one of East Nashville's most in-demand pockets. This 3-bedroom, 2-bath home offers approximately 2,000+ square feet of warm, character-filled living space, including original hardwood floors, a cozy fireplace, a main-floor primary suite, and a finished basement with bonus room — ideal for a home office, media room, or flex space. Off-street parking and a large, level backyard round out the practical perks. As the old saying goes, “There are three things that matter in property: location, location, location!” Greenwood Ave sits in one of East Nashville's tightest-knit, most walkable communities — tree-lined streets with genuine neighborhood character, steps from Publix for easy grocery runs and moments from beloved local spots like Cafe Roze, Pearl Diver, Mas Tacos, Sho Pizza Bar and Noko. Shelby Park and Five Points’ Main Street shopping, eateries, coffee shops, and nightlife are all within easy reach, and downtown Nashville is just minutes away — giving you small-town charm with big-city access. This As-Is listing is an open opportunity to plant roots in one of East Nashville's most beloved neighborhoods. BUYER AND/OR BUYERS AGENT TO VERIFY ALL INFO - INFO NOT VERIFIED BY LISTING AGENT. LIMITED SERVICE LISTING - CONTACT SELLER DIRECTLY FOR ALL SHOWINGS/INQUIRIES. SELLER TO BE MAIN POINT OF CONTACT.
- Listing Status:
- Active
- Date Added:
- August 24, 2026
- Data Last Updated:
- August 25, 2026 at 7:19AM
- Listing Office:
- Community Realty Services, Inc. : 6153302876
- Listing Agent:
- John C. Rochford : 6153302876
- MLS ID:
- 3525609

- General: Smart Camera(s)/Recording
- Style: Tudor
- Other Structures: PorchPatioCovered
- Parking: DrivewayOn StreetParking spaces: 2
- Roofing: Asphalt
- General: One
- Originating MLS: realtrac
- County: Davidson CountyTN
- Zoning: 08301031200
- Utilities: Electricity AvailableNatural Gas AvailableWater AvailableCable Connected
- Water: Public
- Sewer: Public Sewer
- Source: realtrac
This listing courtesy of John C. Rochford , Community Realty Services, Inc.
Monthly Payment
- Principal & Interest $
- Property Taxes $
- Home Insurance $
- VA Funding Fee $

 New - 2 days ago