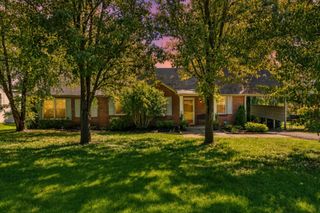
1306 Chester Ave, Nashville, TN 37206
- 3 beds |
- 3 baths |
- 1,624 sqft
 Single-Family Home
  Built in 2014
  1,307sqft lot
 1 car garage
  $339/sqft
  Listed 11 days ago
Property Description
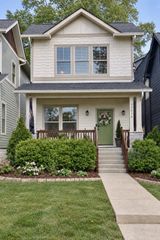
A rare combination of meticulous care, timeless character and East Nashville lifestyle. This one-owner, Craftsman-inspired home offers 3 bedrooms, 2.5 baths and 1,624 square feet of inviting living space, plus an attached garage, a standout feature in East Nashville. Beautiful hardwood floors bring warmth and character throughout, while the home has been exceptionally maintained with pride of ownership evident throughout. Multiple outdoor living areas extend the home beyond its walls, creating inviting spaces to relax, entertain and enjoy the seasons. The fenced backyard adds another layer of privacy and functionality, perfect for gatherings, gardening, pets or simply unwinding at home. And when you are ready to head out, the restaurants, coffee shops, neighborhood hangouts and creative energy that make East Nashville so distinctive are close at hand. Well cared for. Full of character. Ready to welcome you home.
- Listing Status:
- Active
- Date Added:
- September 22, 2026
- Data Last Updated:
- September 24, 2026 at 5:18PM
- Listing Office:
- Benchmark Realty, LLC : 6159160215
- Listing Agent:
- Ty Asbury : 6159160215
- MLS ID:
- 3596627

- General: Balcony
- Style: Craftsman
- Other Structures: PorchPatioCovered
- Parking: AttachedParking spaces: 3
- Roofing: Asphalt
- General: One
- Originating MLS: realtrac
- County: Davidson CountyTN
- Topography: Level
- Zoning: 072140I00100CO
- Fencing: Back Yard
- Utilities: Electricity AvailableWater Available
- Water: Public
- Sewer: Public Sewer
- Source: realtrac
This listing courtesy of Ty Asbury , Benchmark Realty, LLC
Monthly Payment
- Principal & Interest $
- Property Taxes $
- Home Insurance $
- VA Funding Fee $

 New - 2 days ago