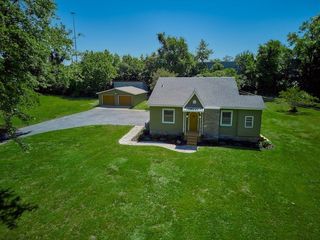
1308 Alderwood Pass, Nashville, TN 37207
- 3 beds |
- 3 baths |
- 1,798 sqft
 Single-Family Home
  Built in 2026
  5,227sqft lot
 2 car garage
  $323/sqft
  Listed 10 days ago
Property Description
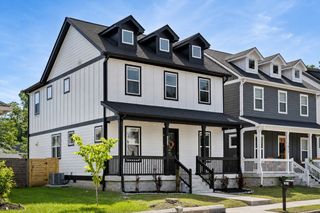
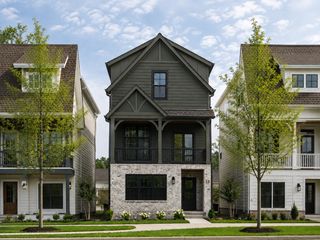
Rare single-story new construction in Nashville! Welcome to 1308 Alderwood Pass, featuring The Elmwood floor plan in the Wright Landing community. This thoughtfully designed home offers 3 bedrooms, 2.5 bathrooms, 1,798 square feet, and the ease and convenience of true one-level living. Even better, this homesite backs to green space with no homes directly behind it, providing an added sense of privacy and a peaceful setting. The Elmwood's open-concept design creates a natural flow between the kitchen, dining, and living areas, making the home equally comfortable for everyday living and entertaining. All three bedrooms are conveniently located on the main level. The owner's suite features a private bath and walk-in closet, while both secondary bedrooms also offer walk-in closets, providing impressive storage throughout the home. A pantry, spacious living area, 2-car attached garage, and covered front stoop add even more functionality to this well-designed floor plan. Wright Landing is a boutique community of just 45 single-family homes featuring sidewalks, a shared community gazebo, and a walking trail. Enjoy a peaceful neighborhood setting while remaining close to Downtown Nashville and convenient to Briley Parkway, making it easy to get around town. For buyers searching for new construction without the stairs, The Elmwood is a rare opportunity to enjoy modern design, single-level living, and a homesite backing to green space, all within minutes of the heart of Nashville. Ask about additional available homes and floor plans at Wright Landing. Photos shown are of the Wright Landing model home and are for illustrative purposes only. Photos do not depict the actual interior of this home. Finishes, features, colors, and selections may vary. 1308 Alderwood Pass is currently under construction.
- Listing Status:
- Active
- Date Added:
- August 22, 2026
- Data Last Updated:
- August 25, 2026 at 1:18PM
- Listing Office:
- Benchmark Realty, LLC : 6154762663
- Listing Agent:
- Laura Braswell Gaines : 6154762663
- MLS ID:
- 3520722

- Other Structures: Deck
- Parking: Garage Faces FrontParking spaces: 2
- General: One
- HOA Amenities: 50.0Monthly
- Originating MLS: realtrac
- County: Davidson CountyTN
- Utilities: Water Available
- Water: Public
- Sewer: Public Sewer
- Source: realtrac
This listing courtesy of Laura Braswell Gaines , Benchmark Realty, LLC
Monthly Payment
- Principal & Interest $
- Property Taxes $
- Home Insurance $
- VA Funding Fee $

 New - 1 day ago