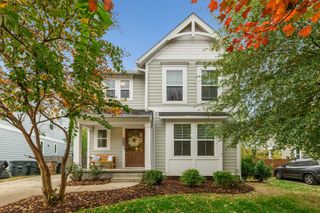
1314 Greenwood Ave, Nashville, TN 37206
- 4 beds |
- 2 baths |
- 1,905 sqft
 Single-Family Home
 Built in 1940
 9,583sqft lot
 —— car garage
 $381/sqft
 Listed 7 days ago
Property Description
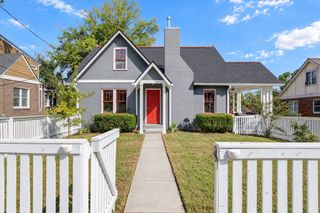
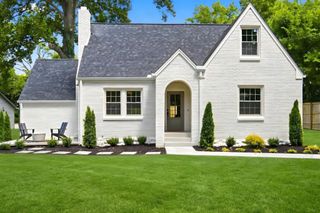
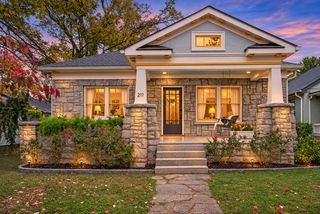
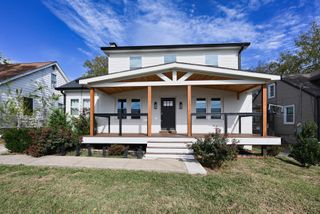
Storybook Tudor character meets the best of East Nashville living at 1314 Greenwood Avenue. Set on a generous 0.22-acre corner lot in Eastwood Neighbors, this 1940 brick Tudor stands out with its distinctive roofline, teal blue front door and rare amount of outdoor space. Inside, hardwood floors, graceful arched openings and a stone fireplace give the home the warmth and character buyers hope to find in an older Nashville home. The blue-and-white kitchen adds personality with a farmhouse sink and stainless appliances. A main-level primary bedroom offers everyday convenience, while three additional bedrooms and a bonus loft upstairs provide flexibility for guests, work, play or creative space. Outside, the oversized corner lot becomes an extension of the home. A fenced yard offers room to garden and play, while the deck invites dinner with friends and the firepit makes an easy gathering place after sunset. It is the kind of outdoor space that can be hard to find this close to the heart of East Nashville. And then there is the neighborhood. Walk to Yellow Table Cafe for morning coffee or Rosepepper for dinner and margaritas, enjoy nearby Eastland Park, or head to Shelby Bottoms when you want trails and a longer escape. Here, some of East Nashville's favorite everyday destinations can truly become part of your routine. Four bedrooms. Tudor architecture. A generous corner lot. Outdoor living. And an East Nashville location that lets you enjoy the neighborhood rather than simply live near it. Welcome to 1314 Greenwood Avenue.
- Listing Status:
- Active
- Date Added:
- November 6, 2026
- Data Last Updated:
- November 9, 2026 at 10:19PM
- Listing Office:
- House Haven Realty : 6156049785
- Listing Agent:
- Stephen Delahoussaye : 6156049785
- MLS ID:
- 3632892

- Style: Tudor
- Other Structures: PatioCovered
- Parking: Circular DrivewayGravelOn StreetParking spaces: 0
- General: Two
- Originating MLS: realtrac
- County: Davidson CountyTN
- Topography: Corner LotLevel
- Zoning: 08301031800
- Fencing: Back Yard
- Utilities: Electricity AvailableNatural Gas AvailableWater Available
- Water: Public
- Sewer: Public Sewer
- Source: realtrac
This listing courtesy of Stephen Delahoussaye , House Haven Realty
Monthly Payment
- Principal & Interest $
- Property Taxes $
- Home Insurance $
- VA Funding Fee $

 New - 17 hours ago