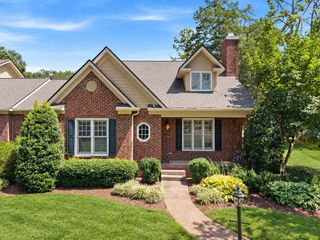
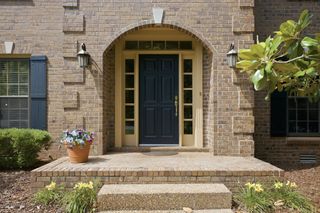
1470 Tyne Blvd, Nashville, TN 37215
- 3 beds |
- 3 baths |
- 2,830 sqft
 Land
Land  Built in 1984
  0.49acre lot
 2 car garage
  $388/sqft
  Listed 2 months ago
Property Description
Rare opportunity to own a beautifully updated home on coveted Tyne Blvd, offering the perfect blend of privacy, convenience, and exceptional outdoor living. Situated on approximately a half-acre lot, this property features a resort-style backyard complete with a heated In-ground pool, fully equipped outdoor kitchen with TV and weatherproof case, pool house, outdoor shower, and additional green space beyond the large and private fenced yard. Just minutes from Green Hills, you’ll enjoy easy access to premier shopping, dining, award winning schools and entertainment, with Seven Hills, Brentwood, Franklin, and downtown Nashville only minutes away as well. Inside, gorgeous hardwood floors extend throughout the home, complemented by spacious living and dining areas, a private office, and a welcoming den with custom built-ins and a gas fireplace that opens seamlessly to the backyard. The remodeled kitchen offers custom cabinetry, abundant counter space, professional-grade stainless steel appliances such as a Thermador gas range, Bosch double ovens, ASKO dishwasher, Beko refrigerator and a functional layout designed for both everyday living and entertaining. The primary suite overlooks the backyard and features a spacious ensuite bath with double vanities, a soaking tub, separate walk-in shower, and large walk-in closet. Upstairs you’ll find two additional bedrooms, a beautifully renovated full bath, and a private balcony overlooking the front lawn. The versatile pool house provides endless possibilities as a guest retreat, home office, fitness room, or hobby space, while the convenient half bath and outdoor shower make pool days effortless. Homes in this sought-after location with this level of privacy, outdoor amenities, and thoughtful updates are a rare find.
- Listing Status:
- Active
- Date Added:
- July 8, 2026
- Data Last Updated:
- September 25, 2026 at 7:18AM
- Listing Office:
- Benchmark Realty, LLC : 6156688996
- Listing Agent:
- Shelly Hudson : 6156688996
- MLS ID:
- 3263411

- General: BalconyGas Grill
- Style: Colonial
- Other Structures: Patio
- Parking: Garage Door OpenerGarage Faces RearDrivewayParking PadParking spaces: 2
- Roofing: Shingle
- General: Two
- Originating MLS: realtrac
- County: Davidson CountyTN
- Zoning: 14502007100
- Utilities: Water Available
- Water: Public
- Sewer: Public Sewer
- Source: realtrac
This listing courtesy of Shelly Hudson , Benchmark Realty, LLC
Monthly Payment
- Principal & Interest $
- Property Taxes $
- Home Insurance $
- VA Funding Fee $