4412 Estes Rd, Nashville, TN 37215
- 4 beds |
- 4 baths |
- 3,147 sqft
 Land
Land  Built in 2001
  1,742sqft lot
 3 car garage
  $314/sqft
  Listed 1 month ago
Property Description
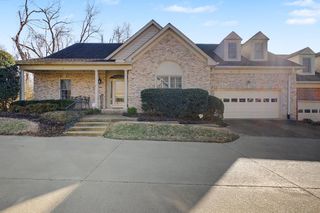
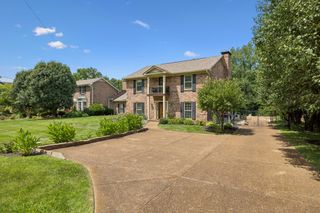
Spacious Green Hills living under $1 million! This all-brick end-unit home offers a new roof and HVAC, generous living spaces, and the ease of association-maintained landscaping and exterior maintenance. The main level features hardwood floors, a gas fireplace, and a large kitchen with a butler’s pantry that opens to the family room and breakfast area. Step out to the balcony deck or retreat to the spacious main-level primary suite. Upstairs, oversized bedrooms offer ample closet and attic storage. The finished walk-out basement adds a second gas fireplace, full bath, and private exterior access, giving you flexible space for guests, a home office, or entertaining. Oversized 3-car garage and ample guest parking. Convenient to Green Hills shopping and dining, Vanderbilt, Belmont, and Downtown Nashville. Full video tour available in the listing.
- Listing Status:
- Active
- Date Added:
- August 28, 2026
- Data Last Updated:
- September 25, 2026 at 7:18AM
- Listing Office:
- Parker Peery Properties : 6155874829
- Listing Agent:
- Hayley Thornton : 6155874829
- MLS ID:
- 3527487

- General: Balcony
- Style: Traditional
- Other Structures: PatioCovered
- Parking: Garage Faces RearAsphaltParking spaces: 5
- Roofing: Asphalt
- General: Three Or More
- HOA Amenities: Maintenance StructureMaintenance GroundsInsurance750.0Monthly
- Originating MLS: realtrac
- County: Davidson CountyTN
- Zoning: 130080H00200CO
- Utilities: Water Available
- Water: Public
- Sewer: Public Sewer
- Source: realtrac
This listing courtesy of Hayley Thornton , Parker Peery Properties
Monthly Payment
- Principal & Interest $
- Property Taxes $
- Home Insurance $
- VA Funding Fee $