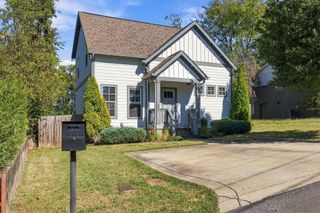
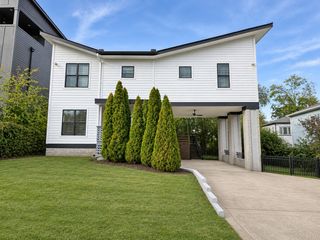
1503 61st Ave, N, Nashville, TN 37209
- 4 beds |
- 3 baths |
- 1,900 sqft
 Single-Family Home
 Built in 2016
 871sqft lot
 —— car garage
 $345/sqft
 Listed 18 days ago
Property Description
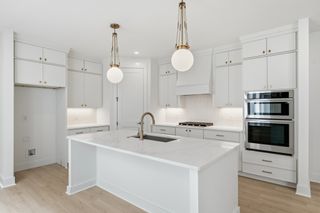
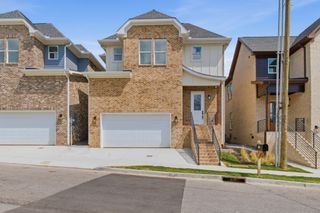
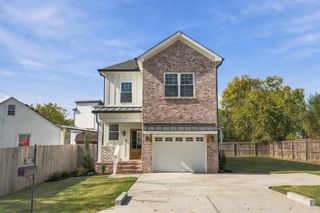
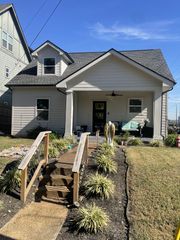
BRAND NEW CONCRETE PARKING PAD AND UPDATED LANDSCAPING! Modern layout meets true Work from Home flexibility in The Nations! Main-level guest suite or home office, private fenced yard & NO HOA! Welcome to your high-efficiency urban retreat in the heart of Nashville’s highly vibrant Nations neighborhood. Designed for seamless everyday living and weekend entertaining, this 4-bedroom, 3-bath contemporary residence anchors its open-concept main floor around a cozy gas fireplace, site-finished hardwood floors, and abundant natural light. The kitchen features granite countertops, an expansive prep island, gas range cooking, and ENERGY STAR® stainless steel appliances. Rare for the area, the main level includes a full bedroom and full bath—perfect for an executive home office, creative studio, or private guest suite. Upstairs, the primary retreat offers a tranquil escape complete with a soaking tub, frameless tile shower, double vanity, and walk-in closet. Two additional spacious bedrooms provide ultimate layout versatility. Step outside to your private deck and fully fenced back yard—an ideal space for pet owners, weekend grilling, and outdoor relaxation without high-maintenance upkeep. Energy-efficient features throughout keep utility costs low, while off-street parking and zero HOA fees give you total ownership freedom. Walk or ride to local Nations favorites, coffee houses, and dining just minutes away.
- Listing Status:
- Active
- Date Added:
- October 24, 2026
- Data Last Updated:
- November 10, 2026 at 2:18AM
- Listing Office:
- Parks Compass : 7316105476
- Listing Agent:
- John Pickle : 7316105476
- MLS ID:
- 3624643

- Other Structures: PorchDeckCovered
- Parking: GravelOn StreetParking spaces: 2
- Roofing: Asphalt
- General: Two
- Originating MLS: realtrac
- County: Davidson CountyTN
- Zoning: 091024D00100CO
- View: CityView
- Fencing: Back Yard
- Utilities: Electricity AvailableWater AvailableCable Connected
- Water: Public
- Sewer: Public Sewer
- Source: realtrac
This listing courtesy of John Pickle , Parks Compass
Monthly Payment
- Principal & Interest $
- Property Taxes $
- Home Insurance $
- VA Funding Fee $