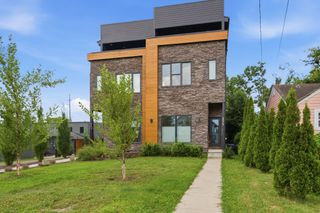
1516 10th Ave, N, Nashville, TN 37208
- 5 beds |
- 5 baths |
- 3,275 sqft
 Town Home
  Built in 2024
  7,405sqft lot
 2 car garage
  $382/sqft
  Listed 1 month ago
Property Description
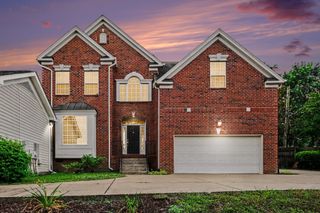
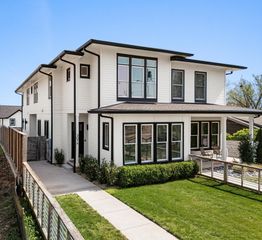
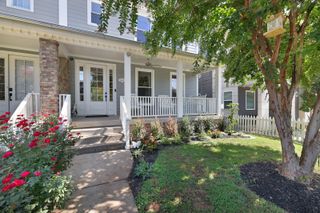
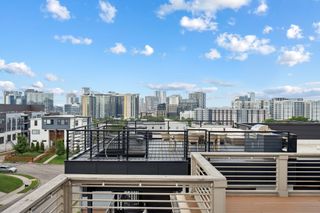
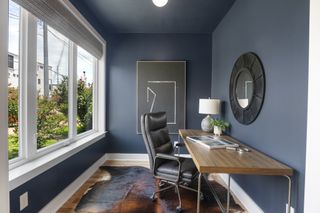
Luxury living in the heart of Buena Vista and the Buchanan Arts District. This stunning Paros-built home offers 3,275± sq ft of thoughtfully designed living space featuring a dramatic two-story foyer, soaring 12' ceilings, chef's kitchen with six-burner gas range, beverage center, oversized island, and working pantry. The spacious primary suite includes a custom walk-in closet and elegant en-suite bath. A versatile third-floor bonus room with wet bar and beverage center opens to an incredible rooftop terrace complete with water and gas hookups for a future outdoor kitchen, storage, and hot tub readiness. Additional features include a covered rear porch, fully fenced backyard, alley-access two-car garage, designer finishes throughout, and walkable access to Germantown's restaurants, coffee shops, parks, and entertainment. Luxury, location, and lifestyle come together in one exceptional property.
- Listing Status:
- Active
- Date Added:
- June 30, 2026
- Data Last Updated:
- August 11, 2026 at 7:20AM
- Listing Office:
- Realty One Group Momentum : 6293350580
- Listing Agent:
- Candy Smith : 6293350580
- MLS ID:
- 3245410

- General: Balcony
- Other Structures: PorchDeckCovered
- Parking: Garage Door OpenerAlley AccessOn StreetParking spaces: 2
- Roofing: Shingle
- General: Three Or More
- Originating MLS: realtrac
- County: Davidson CountyTN
- Topography: Level
- Zoning: 081123J00200CO
- Fencing: Back Yard
- Utilities: Electricity AvailableNatural Gas AvailableWater AvailableCable Connected
- Water: Public
- Sewer: Public Sewer
- Source: realtrac
This listing courtesy of Candy Smith , Realty One Group Momentum
Monthly Payment
- Principal & Interest $
- Property Taxes $
- Home Insurance $
- VA Funding Fee $