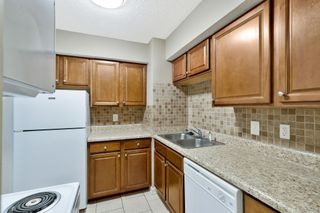
1638 54th Ave N Apt 328, Nashville, TN 37209
- 1 bed |
- 1 bath |
- 874 sqft
 Condominium
  Built in 2020
  871sqft lot
 —— car garage
  $418/sqft
  Listed 2 days ago
Property Description
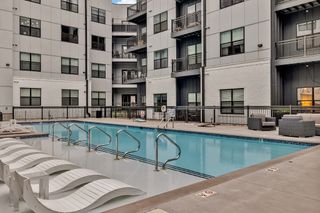
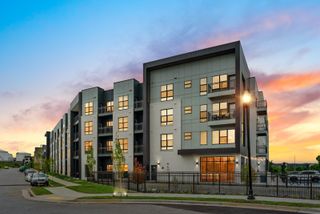
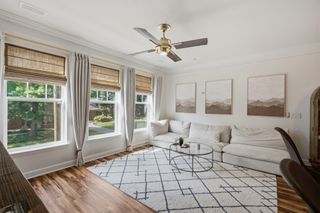
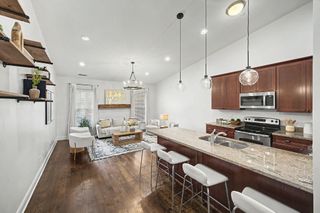
Meticulously maintained top-floor 1-bed, 1-bath condo with a versatile den/flex space in the boutique-style Silo House building, located in the heart of The Nations. This flexible floor plan has the perfect blend of modern style, function, and location, with the den providing space for a home office, guest area, workout room, or creative studio. Inside, you'll find hardwood floors throughout, low-decibel stainless steel appliances, and a thoughtfully designed primary suite featuring a vanity in the walk-in closet- for everyday convenience or hosting guests. Step onto your private balcony & take in unobstructed sunset views from one of the best vantage points in the building. Additional highlights include a dedicated parking space (#5) with convenient access to the unit, secured building entry, elevator access, Amazon Hub package lockers, and ample guest parking. Residents enjoy resort-style amenities including a pool with cabana, outdoor kitchen and grills, plus a fully equipped fitness center featuring a Peloton bike, cardio equipment, and free weights. Located in one of Nashville's most sought-after neighborhoods, you're just steps from Silo Market, Frothy Monkey, Nicky's Coal Fired, Bringle's Smoking Oasis, local breweries, gyms, parks, and some of the city's best dining and entertainment. Experience low-maintenance living with exceptional walkability, incredible sunset views, and the best of The Nations right outside your door. Some photos have been virtually rendered.
- Listing Status:
- Active
- Date Added:
- August 23, 2026
- Data Last Updated:
- August 25, 2026 at 5:19PM
- Listing Office:
- Beycome Brokerage Realty, LLC : 8046565007
- Listing Agent:
- Steve Koleno : 8046565007
- MLS ID:
- 3520913

- General: BalconyGas Grill
- Parking: Parking spaces: 0
- General: One
- HOA Amenities: 167.0Monthly
- Originating MLS: realtrac
- County: Davidson CountyTN
- Zoning: 091030C09700CO
- Utilities: Electricity AvailableWater Available
- Water: Public
- Sewer: Public Sewer
- Source: realtrac
This listing courtesy of Steve Koleno , Beycome Brokerage Realty, LLC
Monthly Payment
- Principal & Interest $
- Property Taxes $
- Home Insurance $
- VA Funding Fee $