2310 Elliott Ave Apt 314, Nashville, TN 37204
- 1 bed |
- 1 bath |
- 866 sqft
 Condominium
  Built in 2007
  2,178sqft lot
 —— car garage
  $352/sqft
  Listed 13 days ago
Property Description
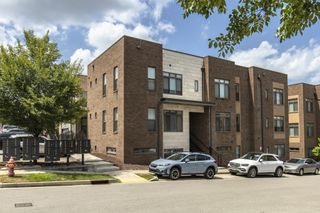
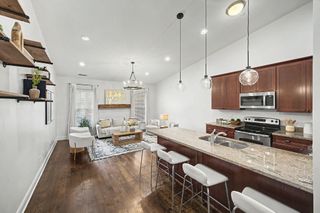
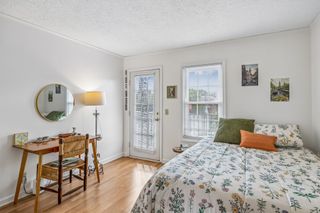
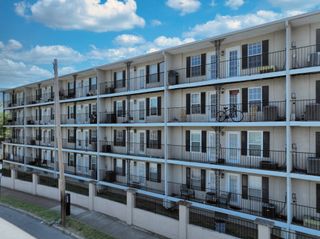
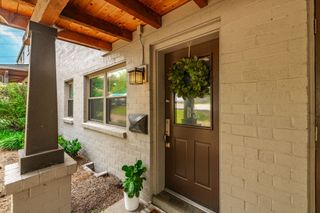
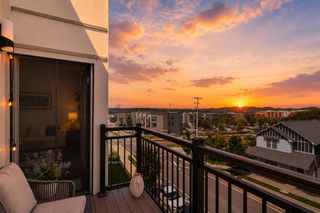
Experience effortless Nashville living from the heart of 12 South in this stylish 1-bedroom, 1-bath condo at Park at Melrose. Surrounded by the energy of one of the city’s most sought-after neighborhoods, you’re just minutes from local favorites including Ladybird Taco, Five Daughters Bakery, Frothy Monkey, and the shops and restaurants that make 12 South such a destination. Belmont University, Vanderbilt University, and Edgehill are all within easy reach, while nearby Publix and Kroger make everyday errands a breeze. Inside, charming architectural details including entryway wainscoting and crown molding throughout pair beautifully with fresh paint, updated lighting and hardware, and new drapery for a polished, timeless feel. The light-filled living room offers an inviting setting for entertaining or unwinding at home, with new motorized roller shades adding effortless light control throughout. The kitchen features stainless steel appliances, cabinet storage, bar seating, and room for a dining table. The private bedroom includes a full blackout motorized shade and an ensuite bath with new soft-close cabinetry, vanity storage, and a tiled tub/shower combination. A new LG washer and dryer (2023) and additional closet storage add everyday convenience. Beyond your front door, enjoy Park at Melrose amenities including a community pool, fitness center, clubhouse, and abundant parking. Less than 10 minutes from Downtown Nashville, this condo puts the best of the city within easy reach while keeping the coveted 12 South lifestyle right outside your door.
- Listing Status:
- Active
- Date Added:
- August 14, 2026
- Data Last Updated:
- August 25, 2026 at 5:19PM
- Listing Office:
- Benchmark Realty, LLC : 6154849994
- Listing Agent:
- Brianna Morant : 6154849994
- MLS ID:
- 3512442

- Parking: Parking LotParking spaces: 0
- General: One
- HOA Amenities: ClubhouseFitness CenterPoolMaintenance StructureMaintenance GroundsRecreation FacilitiesSewerTrash350.0Monthly
- Originating MLS: realtrac
- County: Davidson CountyTN
- Zoning: 105140C31400CO
- Utilities: Electricity AvailableWater Available
- Water: Public
- Sewer: Public Sewer
- Source: realtrac
This listing courtesy of Brianna Morant , Benchmark Realty, LLC
Monthly Payment
- Principal & Interest $
- Property Taxes $
- Home Insurance $
- VA Funding Fee $

 New - 2 days ago