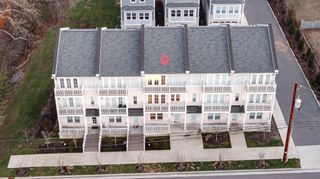
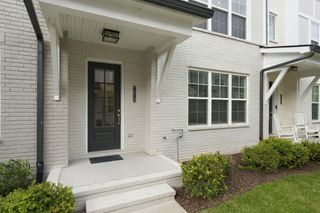
171 Stonecrest Dr, Nashville, TN 37209
- 3 beds |
- 4 baths |
- 2,082 sqft
 Town Home
 Built in 2019
 871sqft lot
 1 car garage
 $247/sqft
 Listed 25 days ago
Property Description
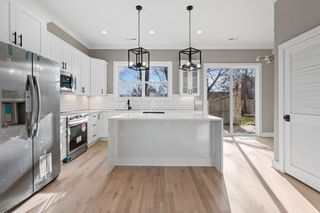
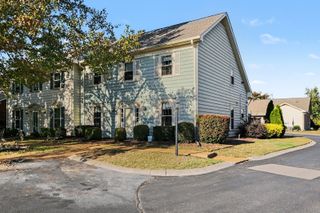
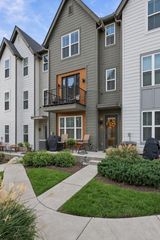
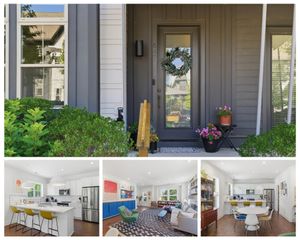
Nestled in the Bellevue area of West Nashville, this meticulously maintained 3 bedroom (all ensuite), 3.5-bath luxury townhome offers the perfect combination of modern design, privacy, and convenience. Backing up to a peaceful wooded setting (no powerlines running through your backyard), the home provides serene, private views from both the covered, fenced, first-level patio, and the screened-in second-level deck, creating 2 inviting outdoor spaces to relax or entertain. Designed with an open-concept floor plan, the main living area seamlessly connects to a beautifully appointed kitchen featuring white shaker-style cabinetry, quartz countertops, a tile backsplash, stainless steel appliances with brand new dishwasher and microwave, and an expansive center island with modern pendant lighting. A glass garage-style door opens from the living room to the screened-in deck, creating a true indoor-outdoor living experience perfect for entertaining year-round. The thoughtfully designed three-level layout offers exceptional flexibility. The first-floor bedroom features an en-suite bath with a walk-in shower and direct access to the covered patio, making it ideal as a guest suite, home office, bonus room or gym. Upstairs, two spacious primary suites each offer private en-suite baths with raised granite vanities and tile flooring, with one featuring a relaxing garden tub and the other an oversized double walk-in shower. Conveniently located just minutes from Charlotte Park, One Bellevue Place, L&L Market, Nashville West, and an array of shopping, dining, and everyday amenities, this exceptional home also provides an easy commute to Downtown Nashville. Offering versatile living spaces, luxury finishes, upgrades like the Vivant security system & 4th Generation Nest thermostats/doorbell, custom blinds throughout, dimmeable light switches and ceiling fans. Enjoy this tranquil natural setting without the headache of new construction noise and dust. A must see!
- Listing Status:
- Active
- Date Added:
- October 20, 2026
- Data Last Updated:
- November 10, 2026 at 7:20AM
- Listing Office:
- Compass : 6153378219
- Listing Agent:
- Cara Hudson Owen : 6153378219
- MLS ID:
- 3622263

- Other Structures: PorchDeckScreenedCovered
- Parking: Garage Faces FrontConcreteDrivewayParking spaces: 1
- General: Three Or More
- HOA Amenities: Maintenance StructureMaintenance GroundsInsurance187.0Monthly
- Originating MLS: realtrac
- County: Davidson CountyTN
- Topography: Views
- Zoning: 114124A00400CO
- View: Trees/WoodsView
- Fencing: Back Yard
- Utilities: Electricity AvailableWater Available
- Water: Public
- Sewer: Public Sewer
- Source: realtrac
This listing courtesy of Cara Hudson Owen , Compass
Monthly Payment
- Principal & Interest $
- Property Taxes $
- Home Insurance $
- VA Funding Fee $