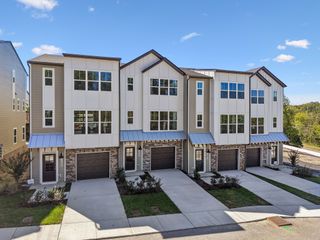
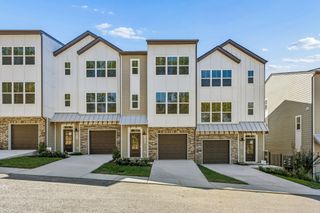
729 GENERAL GEORGE PATTON, Nashville, TN 37221
- 4 beds |
- 3 baths |
- 2,109 sqft
 Town Home
 Built in 1988
 0.26acre lot
 —— car garage
 $201/sqft
 Listed 15 days ago
Property Description
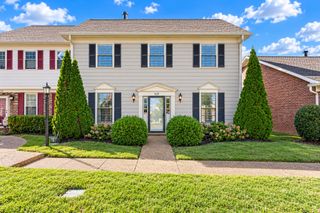
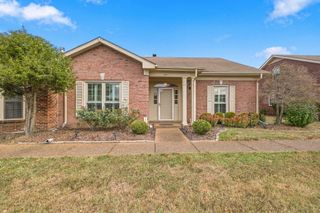
Welcome to River Plantation! This beautifully updated end-unit townhome offers an ideal combination of space, comfort, and convenience in one of Bellevue’s desirable communities. Featuring 4 bedrooms and 3 full bathrooms, this spacious two-story home offers plenty of room for family, guests, entertaining, or a dedicated home office. The main level features an inviting living area with luxury vinyl flooring, a gas fireplace, and a bedroom with a full bathroom. Upstairs, you’ll find three additional generously sized bedrooms and two full bathrooms. The kitchen offers ample cabinetry and an eat-in area, while the dining space features a convenient wet bar—perfect for entertaining. Step outside to enjoy the covered patio and private outdoor space, offering a great spot for morning coffee or relaxing after a long day. Additional features include a spacious laundry area, updated finishes throughout, and convenient covered parking. Residents of River Plantation also enjoy community amenities including a private pool and clubhouse. Conveniently located in the Bellevue area with easy access to shopping, dining, entertainment, and major roadways, this home offers plenty of space in a fantastic Nashville location. Come see all that 729 General George Patton Rd has to offer! Some photos have been virtually staged.
- Listing Status:
- Active
- Date Added:
- October 26, 2026
- Data Last Updated:
- November 10, 2026 at 7:20AM
- Listing Office:
- Mark Spain Real Estate : 7708669000
- Listing Agent:
- Pearson Flynn : 6155849153
- MLS ID:
- 3627087

- Other Structures: PatioCovered
- Parking: PrivateParking spaces: 2
- Roofing: Asphalt
- General: One
- HOA Amenities: Maintenance StructureMaintenance GroundsRecreation Facilities3240.0Annually
- Originating MLS: realtrac
- County: Davidson CountyTN
- Zoning: 142090F72900CO
- Utilities: Water Available
- Water: Public
- Sewer: Public Sewer
- Source: realtrac
This listing courtesy of Pearson Flynn , Mark Spain Real Estate
Monthly Payment
- Principal & Interest $
- Property Taxes $
- Home Insurance $
- VA Funding Fee $