8515 Sawyer Brown Rd, Nashville, TN 37221
- 3 beds |
- 2 baths |
- 2,031 sqft
 Town Home
 Built in 1996
 1,742sqft lot
 —— car garage
 $207/sqft
 Listed 1 month ago
Property Description
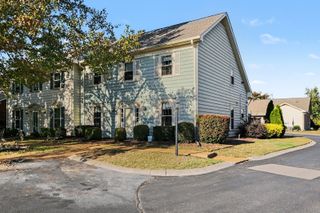
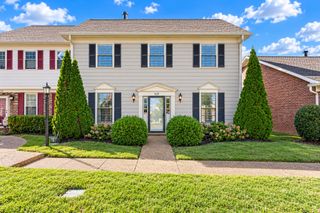
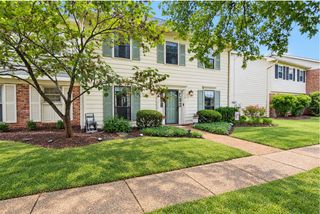
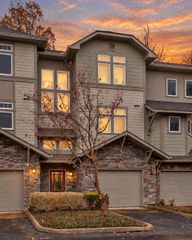
This stunning end-unit townhome with the highly sought-after Andover floor plan offers the perfect blend of comfort, style, and convenience. Meticulously maintained and freshly painted, this home features beautiful hardwood flooring throughout the entire main level.The spacious living room flows seamlessly into the dining area, creating an inviting space for gatherings. You’ll love the cozy hearth room, complete with vaulted ceilings, a warm gas fireplace, and custom built-ins. The eat-in kitchen features a large walk-in pantry and a sun-drenched breakfast nook perfect for your morning coffee.The main-level master suite is a true retreat, boasting elegant tray ceilings, dual closets, and a private en-suite bathroom with a spacious walk-in shower. Upstairs, you will find a versatile bonus area that easily serves as a fourth bedroom, along with generous storage space throughout the home.Step outside to your private, partially covered patio—complete with a ceiling fan—ideal for year-round outdoor relaxation. Additional exterior highlights include a two-car covered parking area with a durable epoxy finish and a large storage shed for all your extra gear. Community pool and park-like setting steps from front door. This move-in-ready home is priced to sell and won't last long. Schedule your private tour today!
- Listing Status:
- Active
- Date Added:
- October 7, 2026
- Data Last Updated:
- November 10, 2026 at 7:20AM
- Listing Office:
- Rochford Realty and Construction Company : 6155841245
- Listing Agent:
- Claire Henderson : 6155841245
- MLS ID:
- 3611972

- Style: Traditional
- Other Structures: PorchPatioCovered
- Parking: PrivateParking spaces: 2
- Roofing: Asphalt
- General: Two
- HOA Amenities: PoolSidewalksMaintenance StructureMaintenance GroundsRecreation FacilitiesTrash380.0Monthly
- Originating MLS: realtrac
- County: Davidson CountyTN
- Topography: Level
- Zoning: 142090D18800CO
- Utilities: Water AvailableCable Connected
- Water: Public
- Sewer: Public Sewer
- Source: realtrac
This listing courtesy of Claire Henderson , Rochford Realty and Construction Company
Monthly Payment
- Principal & Interest $
- Property Taxes $
- Home Insurance $
- VA Funding Fee $