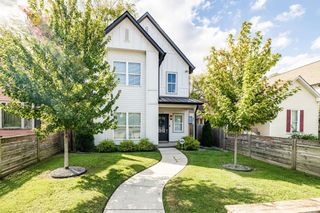
1716B McKinney Ave, Nashville, TN 37208
- 3 beds |
- 3 baths |
- 1,888 sqft
 Single-Family Home
 Built in 2019
 1,307sqft lot
 —— car garage
 $286/sqft
 Listed 21 days ago
Property Description
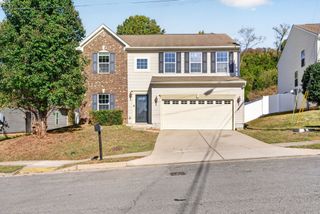
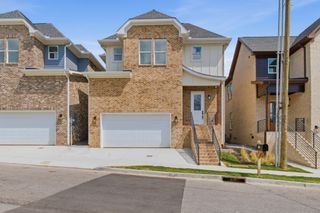
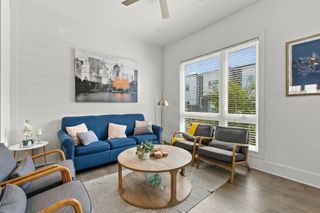
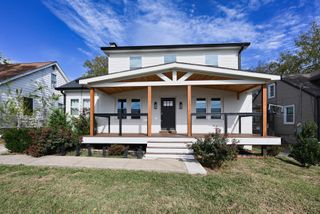
up to $10,000 towards buyer's closing costs, 0% downpayment, with only a $500 commitment from the buyer with use of First Bank's Affordable Loan Program. Please see listing images and additional media for details. Modern style meets everyday comfort at 1716 B McKinney Ave in Nashville’s Buena Vista Heights and Buchanan Arts District. Built in 2019, this three-bedroom, three-full-bath home features an inviting open-concept layout with hardwood floors, designer wall accents, and thoughtfully coordinated finishes throughout. The kitchen showcases quartz countertops and stainless steel appliances, seamlessly connecting to the living and dining areas for easy entertaining. The owner’s suite offers a relaxing retreat with a spacious walk-in closet and a beautifully appointed private bath featuring double vanities and a glass-enclosed tile shower. Carpeted bedrooms provide added comfort, while tile flooring in each bathroom adds style and practicality. Step outside to enjoy the two-tiered back deck, with space for outdoor dining, relaxing, and gathering with guests. A covered two-car carport provides convenient sheltered parking while the back yard fence adds additional privacy. Located just minutes from downtown Nashville, Nashville International Airport, Vanderbilt, Fisk, Belmont, and Trevecca Universities, Centennial Park, and Music Row, this home brings together contemporary finishes, versatile outdoor living, and convenient access to the city.
- Listing Status:
- Active
- Date Added:
- October 26, 2026
- Data Last Updated:
- November 10, 2026 at 1:20AM
- Listing Office:
- eXp Realty : 6158070275
- Listing Agent:
- Steven Asadoorian : 6158070275
- MLS ID:
- 3626690

- Other Structures: Deck
- Parking: DetachedParking spaces: 2
- General: One
- Originating MLS: realtrac
- County: Davidson CountyTN
- Zoning: 081024H00200CO
- Fencing: Back Yard
- Utilities: Electricity AvailableWater Available
- Water: Public
- Sewer: Public Sewer
- Source: realtrac
This listing courtesy of Steven Asadoorian , eXp Realty
Monthly Payment
- Principal & Interest $
- Property Taxes $
- Home Insurance $
- VA Funding Fee $

 New - 20 hours ago