1812 5th Ave, N, Nashville, TN 37208
- 3 beds |
- 3 baths |
- 2,030 sqft
 Town Home
  Built in 2021
  871sqft lot
 2 car garage
  $456/sqft
  Listed 1 month ago
Property Description
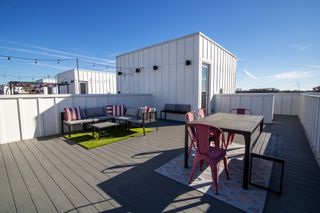
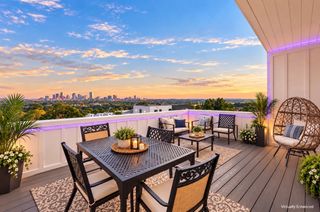
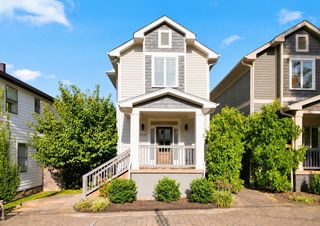
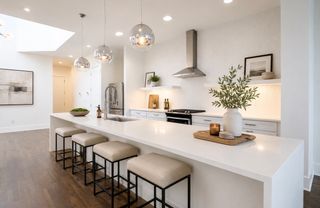
Nestled in the heart of Salemtown, this 2021 custom build from Martin Construction, the neighborhood's most prolific builder, pairs a charming exterior with a contemporary interior. Thoughtful upgrades set this home apart, including a fully fitted outdoor kitchen ready for entertaining inside a screened-in porch, a butcher block counter in the main kitchen that adds warmth to the modern design, and a fully custom wood-paneled office offering a refined space to work from home. The property's garage also features interior-facing doors, allowing the detached structure to be used as extended living space. Built with craftsmanship and attention to detail, this home delivers move-in-ready quality in one of Nashville's most sought-after urban neighborhoods. Whether hosting on the patio, enjoying the local businesses, or unwinding in a beautifully finished interior, this property offers the perfect blend of style, function, and location just minutes from downtown.
- Listing Status:
- Active
- Date Added:
- August 25, 2026
- Data Last Updated:
- September 25, 2026 at 7:18AM
- Listing Office:
- Zeitlin Sotheby's International Realty : 6154796461
- Listing Agent:
- Jackson Zeitlin : 6154796461
- MLS ID:
- 3525669

- General: Smart Camera(s)/RecordingSmart Lock(s)
- Style: Traditional
- Other Structures: PorchScreenedPatioCovered
- Parking: Garage Door OpenerDetachedParking spaces: 2
- Roofing: Shingle
- General: Two
- HOA Amenities: 250.0Annually
- Originating MLS: realtrac
- County: Davidson CountyTN
- Zoning: 081081L00100CO
- Utilities: Electricity AvailableWater Available
- Water: Public
- Sewer: Public Sewer
- Source: realtrac
This listing courtesy of Jackson Zeitlin , Zeitlin Sotheby's International Realty
Monthly Payment
- Principal & Interest $
- Property Taxes $
- Home Insurance $
- VA Funding Fee $

 New - 1 day ago