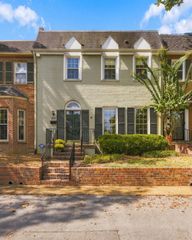
2822 W Kirkwood Ave, Nashville, TN 37204
- 3 beds |
- 3 baths |
- 1,963 sqft
 Town Home
  Built in 2010
  871sqft lot
 —— car garage
  $407/sqft
  Listed 14 days ago
Property Description
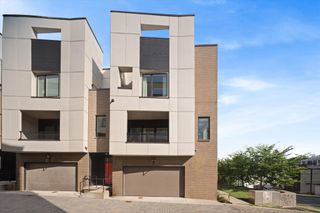
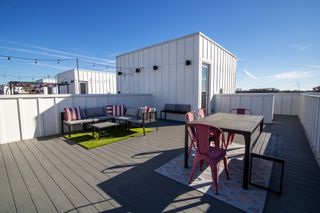
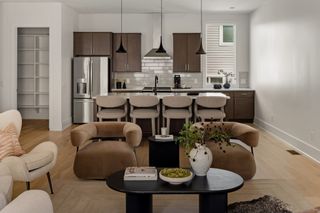
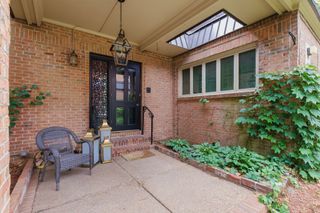
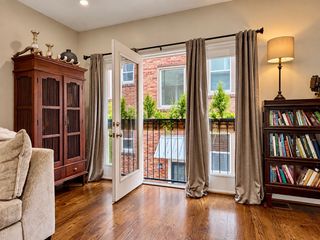
Nestled in the heart of Nashville’s beloved 12 South neighborhood, just steps from Sevier Park and some of Nashville’s best shops and restaurants, this perfectly positioned three-bedroom cottage offers charm, functionality, and incredible outdoor living. A welcoming front porch sets the tone, while the back deck overlooks a spacious, fully fenced backyard—creating an ideal setting for entertaining, relaxing, or enjoying Nashville’s beautiful seasons. Inside, the thoughtfully designed floor plan features an inviting entry foyer, a formal office or flexible living space, and a well-appointed kitchen with abundant storage and generous prep space. The spacious living room is anchored by a gas fireplace and opens directly to the backyard. Upstairs, you’ll find three generously sized bedrooms, each filled with wonderful natural light. A charming home in an unbeatable 12 South location, offering the perfect blend of neighborhood living, indoor comfort, and exceptional outdoor space. Enjoy the best of 12 South living with Sevier Park, local coffee shops, restaurants, boutiques, and everyday conveniences all just outside your door.
- Listing Status:
- Active
- Date Added:
- September 17, 2026
- Data Last Updated:
- September 25, 2026 at 5:19AM
- Listing Office:
- Scout Realty : 6153351338
- Listing Agent:
- MacKenzie Strawn Hyde : 6153351338
- MLS ID:
- 3592119

- Other Structures: PorchDeckPatioCovered
- Parking: Parking spaces: 0
- General: Two
- Originating MLS: realtrac
- County: Davidson CountyTN
- Topography: Level
- Zoning: 118020E00100CO
- Fencing: Back Yard
- Utilities: Water Available
- Water: Public
- Sewer: Public Sewer
- Source: realtrac
This listing courtesy of MacKenzie Strawn Hyde , Scout Realty
Monthly Payment
- Principal & Interest $
- Property Taxes $
- Home Insurance $
- VA Funding Fee $

 New - 3 days ago