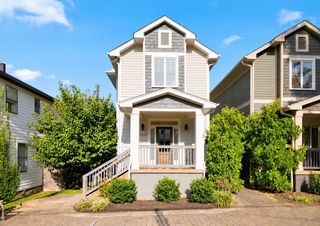
391 Monroe St, Nashville, TN 37208
- 3 beds |
- 3 baths |
- 1,916 sqft
 Town Home
 Built in 2013
 871sqft lot
 2 car garage
 $417/sqft
 Listed 2 days ago
Property Description
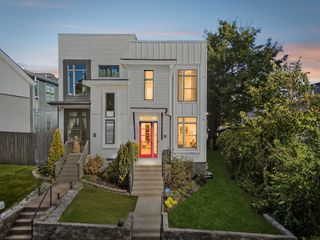
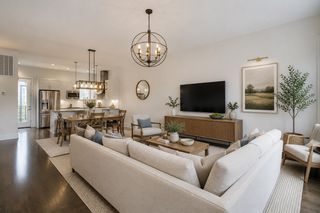
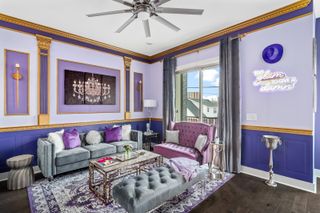
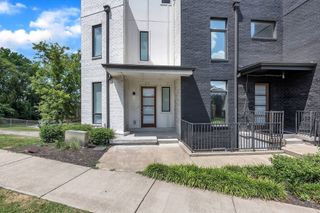
Experience the Best of Germantown Living! Discover urban living at its finest in this beautiful three-level home in Nashville's highly desirable Germantown neighborhood! Featuring 3 bedrooms and 3 full bathrooms, with a bedroom and full bath on each level, this thoughtfully designed home offers exceptional privacy and flexibility for comfortable living and entertaining. Walls of windows flood the home with natural light, beautifully complementing the hardwood floors throughout. The stylish kitchen features newly updated appliances, with washer and dryer included for added convenience. Enjoy the charm of a Juliet balcony, while the third-floor owner's suite provides a private retreat with an ensuite bath and its own balcony showcasing beautiful city views! An attached two-car garage adds convenience and valuable parking in this sought-after urban neighborhood. Step outside and experience the vibrant Germantown lifestyle! Enjoy acclaimed restaurants, trendy cafés, boutique shopping, neighborhood parks, and exciting entertainment just moments away. Conveniently located near Downtown Nashville, the Nashville Farmers' Market, and First Horizon Park, this home offers the perfect blend of neighborhood charm and city excitement. A rare opportunity to enjoy stylish urban living, abundant natural light, private outdoor spaces, and the best of Nashville right at your doorstep!
- Listing Status:
- Active
- Date Added:
- November 7, 2026
- Data Last Updated:
- November 10, 2026 at 1:20AM
- Listing Office:
- Realty Of America, LLC : 6157887688
- Listing Agent:
- Sandy Kim, Affiliate Broker : 6157887688
- MLS ID:
- 3633912

- General: Balcony
- Other Structures: Deck
- Parking: Garage Door OpenerAttachedAlley AccessParking LotParking spaces: 2
- General: Three Or More
- HOA Amenities: ParkTrail(s)Maintenance StructureMaintenance GroundsTrash402.0Monthly
- Originating MLS: realtrac
- County: Davidson CountyTN
- Topography: Zero Lot Line
- Zoning: 082090Q39100CO
- View: CityView
- Utilities: Water AvailableCable Connected
- Water: Public
- Sewer: Public Sewer
- Source: realtrac
This listing courtesy of Sandy Kim, Affiliate Broker , Realty Of America, LLC
Monthly Payment
- Principal & Interest $
- Property Taxes $
- Home Insurance $
- VA Funding Fee $