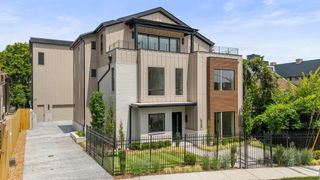
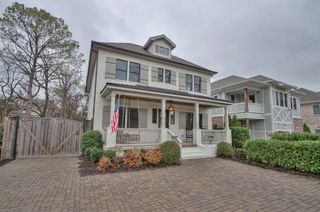
1900 Eastside Ave, Nashville, TN 37206
- 4 beds |
- 5 baths |
- 4,111 sqft
 Single-Family Home
  Built in 2024
  7,405sqft lot
 2 car garage
  $523/sqft
  Listed 28 days ago
Property Description
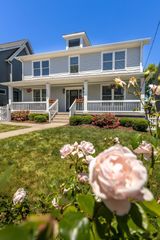
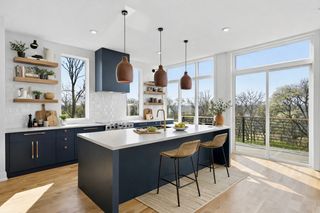
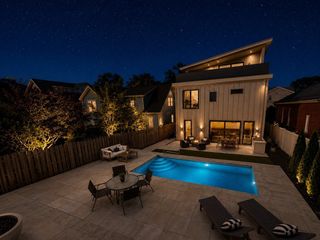
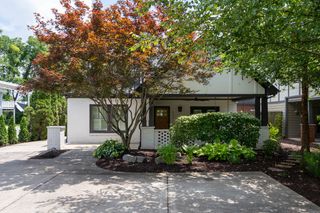
Experience luxury living in the heart of East Nashville with this exceptional new construction home, thoughtfully designed by renowned architect Allard Ward. Perfectly positioned on a premium corner lot just steps from Shelby Park and Shelby Golf Course, this stunning residence offers an unmatched combination of sophisticated design, resort-style amenities, and walkable access to some of Nashville's most celebrated restaurants, coffee shops, and entertainment—all just minutes from Downtown. Every detail has been professionally curated with high-end designer finishes, luxury fixtures, premium appliances, custom wallpaper, soaring ceilings, and multiple fireplaces that create an elegant yet inviting atmosphere. Expansive wraparound porches on both the first and second floors seamlessly blend indoor and outdoor living, while the heated in-ground pool, lush landscaping, and irrigation system provide the perfect private retreat for entertaining or relaxing year-round. This is a rare opportunity to own a one-of-a-kind luxury home in one of Nashville's most desirable neighborhoods, where timeless architecture, exceptional craftsmanship, and an unbeatable location come together to create an extraordinary lifestyle.
- Listing Status:
- Active
- Date Added:
- July 16, 2026
- Data Last Updated:
- August 10, 2026 at 10:21PM
- Listing Office:
- Benchmark Realty, LLC : 6154762663
- Listing Agent:
- Laura Braswell Gaines : 6154762663
- MLS ID:
- 3283658

- General: Balcony
- Other Structures: PorchScreenedPatioCovered
- Pool: In Ground
- Parking: Garage Faces RearParking spaces: 2
- Roofing: Asphalt
- General: Two
- Originating MLS: realtrac
- County: Davidson CountyTN
- Topography: Corner Lot
- Zoning: 09402017900
- View: CityView
- Fencing: Privacy
- Utilities: Water Available
- Water: Public
- Sewer: Public Sewer
- Source: realtrac
This listing courtesy of Laura Braswell Gaines , Benchmark Realty, LLC
Monthly Payment
- Principal & Interest $
- Property Taxes $
- Home Insurance $
- VA Funding Fee $