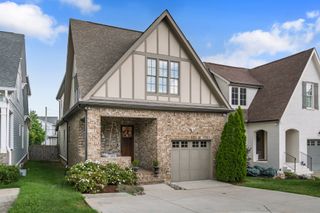
1919 Wildwood Ave, Nashville, TN 37212
- 4 beds |
- 3 baths |
- 2,476 sqft
 Single-Family Home
  Built in 1941
  0.32acre lot
 1 car garage
  $586/sqft
  Listed 16 days ago
Property Description
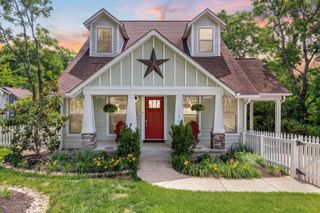
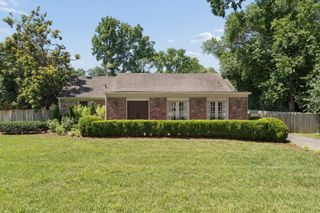
1919 Wildwood: Where charm, character and soul still reside. The home that evokes emotion upon entering, where timeless and hip intersect naturally, old stories live and new ones wait to be told. Imperfectly perfect. Totally renovated but with respect for its history, with great intentionality and detail. Storybook brick cottage. Extraordinary curb appeal. Professionally landscaped, complete with 4 gas lanterns. Huge corner lot. Newly painted backyard privacy fence and an electric gated entrance to the large side driveway. French doors from the dining room lead to a patio surrounded with trees and outdoor lights, and gas fire table. Two custom storage areas, workshop, wood shed and fire pit area. Beautifully refinished hardwoods downstairs. Original built in shelves, detailed ceiling trim and a wood burning marble fireplace. Stunning original light fixtures throughout. Custom kitchen cabinets, quartz countertops, brass hardware, built in Sub Zero, dual gas range, farm sink with Delta Professional plumbing hardware. Downstairs bath with Delta Professional plumbing hardware, marble floor and, vanity. Downstairs bedrooms have custom wardrobes with inset doors and drawers, handmade hardware. Original stairwell with Turkish runner leads to sitting room with white painted hardwood floors. Charming upstairs bed and bath with original fixtures and a new marble bath floor. Plantation shutters throughout. Totally encapsulated basement with storage shelves and painted white floors. Extraordinary1060 SQ FT guesthouse with separate street entrance, living area and dining area, storage room that could be easily converted. Painted white stairs lead to bedroom, kitchen, bar seating and full bath. Incredible antique fixtures, skylights and Trex deck. Antique bronze chandeliers hang from outside dormers. Short term rental permit in place. The perfect home for entertaining and outdoor living. Walk to 12 South. Minutes to Green Hills, downtown. The home you remember...
- Listing Status:
- Active
- Date Added:
- August 6, 2026
- Data Last Updated:
- August 10, 2026 at 5:18PM
- Listing Office:
- Crye-Leike, Inc., REALTORS : 6153832050
- Listing Agent:
- Melissa Ann Barton : 6154763696
- MLS ID:
- 3320199

- Style: Cottage
- Other Structures: DeckPatio
- Parking: Garage Door OpenerDetachedDrivewayParking spaces: 1
- General: Three Or More
- Originating MLS: realtrac
- County: Davidson CountyTN
- Topography: Corner LotLevel
- Zoning: 11704020200
- Fencing: Privacy
- Utilities: Water Available
- Water: Public
- Sewer: Public Sewer
- Source: realtrac
This listing courtesy of Melissa Ann Barton , Crye-Leike, Inc., REALTORS
Monthly Payment
- Principal & Interest $
- Property Taxes $
- Home Insurance $
- VA Funding Fee $

 New - 3 days ago