20 Rutledge St Apt 411, Nashville, TN 37210
- 2 beds |
- 2 baths |
- 1,150 sqft
 Multi-Family Home
  Built in 2019
  1,742sqft lot
 2 car garage
  $630/sqft
  Listed 16 days ago
Property Description
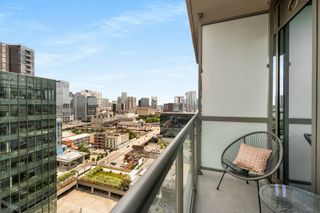
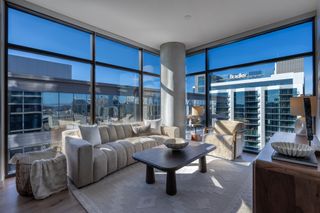
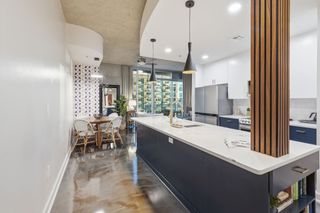
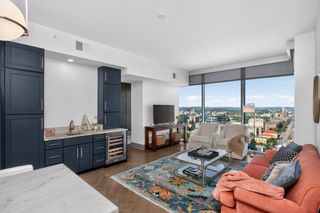
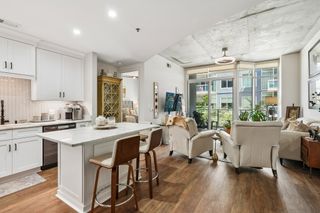
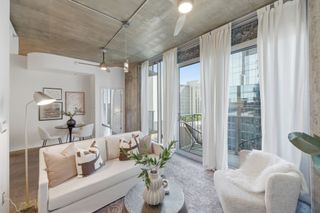
An exceptional opportunity to own in City Lights, one of downtown Nashville’s premier luxury high-rise communities and one of the best values currently available in the building. This two-bedroom condo features a desirable split-bedroom floor plan with two private en suites, hardwood flooring, quartz countertops, full-height cabinetry, stainless steel appliances, a gas range, and a spacious kitchen that flows seamlessly into the dining and living areas. A thoughtfully designed built-in shelving nook provides the perfect place for books, artwork, collectibles, or additional storage. Two reserved parking spaces in the secured garage are located beside the owner’s elevator for convenient access, and a private secured storage unit—an added feature not found with every residence—is also included. Located in the heart of historic Rutledge Hill, directly across from the future Starbucks Southeast corporate office at Peabody Union, you’ll enjoy walkability to Ascend Amphitheater, Nissan Stadium, neighborhood favorites like Husk, Harper’s, Pinewood Social, and Crema, while returning home to one of downtown’s quieter, upscale neighborhoods just beyond the hustle and bustle of Lower Broadway. Ideal as a primary residence, second home, or investment property in a community that allows long term leasing, (No STR) this condo offers an exceptional combination of location, lifestyle, and value.
- Listing Status:
- Active
- Date Added:
- August 1, 2026
- Data Last Updated:
- August 11, 2026 at 2:20AM
- Listing Office:
- Compass : 6155851882
- Listing Agent:
- Benita Giovannetti : 6155851882
- MLS ID:
- 3306565

- General: Balcony
- Parking: AssignedParking spaces: 2
- General: One
- HOA Amenities: 741.0Monthly
- Originating MLS: realtrac
- County: Davidson CountyTN
- Zoning: 093110G41100CO
- Utilities: Water Available
- Water: Public
- Sewer: Public Sewer
- Source: realtrac
This listing courtesy of Benita Giovannetti , Compass
Monthly Payment
- Principal & Interest $
- Property Taxes $
- Home Insurance $
- VA Funding Fee $