203 Harmony Aly, Nashville, TN 37207
- 3 beds |
- 4 baths |
- 1,985 sqft
 Town Home
  Built in 2026
  —— sqft lot
  2 car garage
  $277/sqft
  Listed 20 days ago
Property Description
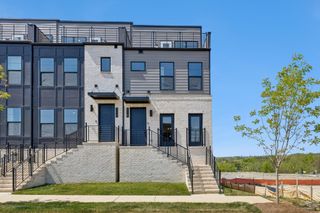
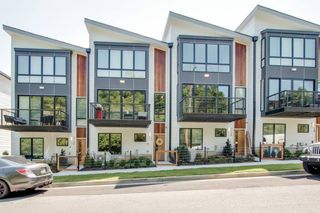
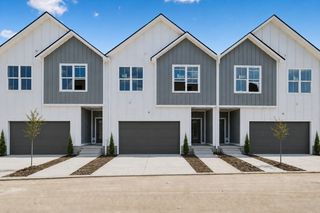
Nashville's next big move starts here. City Vista sits at the center of East Nashville's booming redevelopment corridor, minutes from the new East Bank, Oracle's future world HQ, the new Titans stadium, TPAC, and Top Golf. As this corridor rises, so does your investment. This brand-new 4BR (or 3BR + office) townhome brings real build quality: LVP flooring throughout, designer tile baths, wood shelving in every closet, and a 2-car garage. The second level is made for gathering, with a gourmet 10 ft quartz kitchen island, wall-of-window dining, and a living room that won't disappoint! Then there's the showstopper: a massive rooftop terrace with views you won't find anywhere else at this price. Resort-style pool, fitness center, and walkable green space round out the neighborhood. Minutes to Vanderbilt, HCA, Amazon, and downtown. Ask about savings through our Lennar preferred lender, making this home even more affordable. Homes like this don't sit long. Schedule your private showing today.
- Listing Status:
- Active
- Date Added:
- September 5, 2026
- Data Last Updated:
- September 25, 2026 at 5:19AM
- Listing Office:
- Lennar Sales Corp. : 6154768526
- Listing Agent:
- Shannon England : 6154768526
- MLS ID:
- 3542665

- General: Smart Camera(s)/Recording
- Style: Contemporary
- Parking: Garage Door OpenerGarage Faces RearParking spaces: 2
- General: Three Or More
- HOA Amenities: Dog ParkFitness CenterPoolSidewalksUnderground UtilitiesMaintenance StructureMaintenance GroundsRecreation Facilities260.0Monthly
- Originating MLS: realtrac
- County: Davidson CountyTN
- Topography: Views
- View: CityView
- Utilities: Electricity AvailableWater Available
- Water: Public
- Sewer: Public Sewer
- Source: realtrac
This listing courtesy of Shannon England , Lennar Sales Corp.
Monthly Payment
- Principal & Interest $
- Property Taxes $
- Home Insurance $
- VA Funding Fee $

 New - 3 days ago