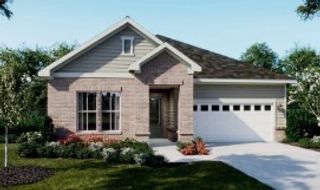
2605D Traughber Dr, Nashville, TN 37206
- 3 beds |
- 3 baths |
- 1,940 sqft
 Single-Family Home
  Built in 2017
  1,307sqft lot
 —— car garage
  $345/sqft
  Listed 17 days ago
Property Description
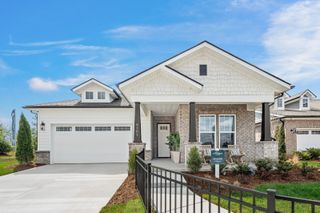
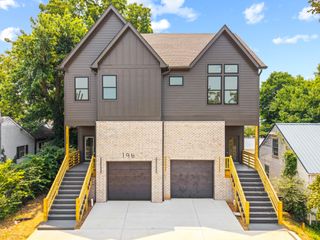
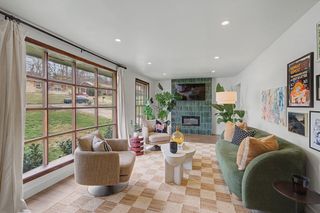
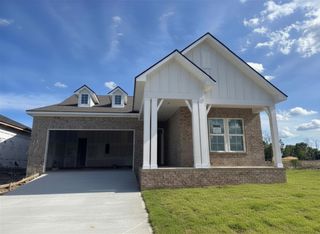
Tucked inside this intimate cluster of just 4 homes this beautifully designed three bedrm residence welcomes you with soaring 12-foot ceilings, rich hardwood floors throughout and an abundance of natural light.The open-concept great room is filled with sunshine from expansive windows, each equipped with blinds if you prefer a softer ambiance. Overlooking the great room, the elevated kitchen is both functional and stylish featuring stainless appliances and gas stove. The main-level primary suite offers a luxurious escape with beautifully appointed shower and double vanities,Upstairs, you'll find a loft that could be a home office or exercise room. 2 additional bedrooms share a generously sized bath and exceptionally deep soaking tub. The utility room supplys ample space for your washer/dryer and cleaning essentials. Easy rear parking is available on the decorative rear brick parking area. Enjoy your favorite beverage on the inviting front porch and say hello to the Deer and Wild Turkeys who are frequent visitors creating a peaceful, nature-filled setting
- Listing Status:
- Active
- Date Added:
- August 3, 2026
- Data Last Updated:
- August 10, 2026 at 9:20PM
- Listing Office:
- Crye-Leike, Inc., REALTORS : 6159757000
- Listing Agent:
- Becky Meagher : 6159757000
- MLS ID:
- 3319922

- Style: Contemporary
- Other Structures: DeckCovered
- Parking: Parking spaces: 2
- General: Two
- Originating MLS: realtrac
- County: Davidson CountyTN
- Topography: Level
- Zoning: 073130N00200CO
- Utilities: Natural Gas AvailableWater Available
- Water: Public
- Sewer: Public Sewer
- Source: realtrac
This listing courtesy of Becky Meagher , Crye-Leike, Inc., REALTORS
Monthly Payment
- Principal & Interest $
- Property Taxes $
- Home Insurance $
- VA Funding Fee $

 New - 1 day ago