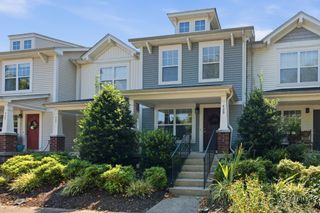
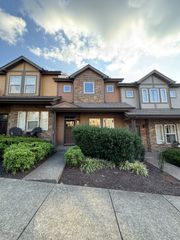
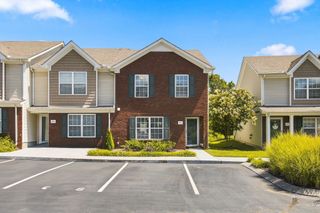
205 Shadow Glen Dr, Nashville, TN 37211
- 2 beds |
- 3 baths |
- 1,216 sqft
 Town Home
  Built in 2004
  871sqft lot
 —— car garage
  $243/sqft
  Listed 1 month ago
Property Description
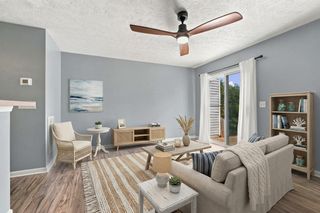
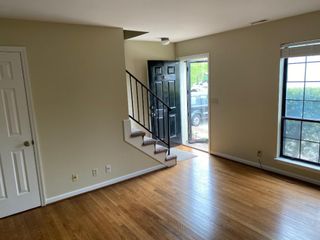
MOVE-IN READY townhome with an UPDATED KITCHEN, FRESH NEUTRAL PAINT, BRAND-NEW CARPET and a flexible, open floor plan in the perfect "Brentioch" location of South Nashville. The open main level features HARDWOOD flooring throughout, a spacious living room with a WOOD-BURNING FIREPLACE, plus an eat-in kitchen offering space that can easily serve as a HOME OFFICE instead. The kitchen is outfitted with rich black granite counters, stainless steel appliances, stone backsplash and undermount sink. The fenced patio offers private outdoor living. Upstairs, the bedrooms each have a WALK-IN CLOSET and PRIVATE BATHROOM, a highly functional setup for roommates, guests, or a dedicated home office. Other updates include new lighting fixtures, brushed nickel door hardware, pressure washed patio & porch. With just 7 townhomes on this street, this location offers the most private and quiet location in the community. Access to both I-24 and I-65 are nearby with convenient commutes to Brentwood, Maryland Farms, Downtown Nashville, Nolensville and BNA. Lenox Village is just minutes away, along with Sprouts, Publix, Kroger, Lowe’s, Walmart and the many restaurants along the Nolensville Pk corridor.
- Listing Status:
- Active
- Date Added:
- September 12, 2026
- Data Last Updated:
- September 25, 2026 at 5:19AM
- Listing Office:
- Keller Williams Realty : 6158610296
- Listing Agent:
- Laura Wall : 6158610296
- MLS ID:
- 3530479

- Other Structures: PorchPatioCovered
- Parking: Parking spaces: 0
- Roofing: Shingle
- General: Two
- HOA Amenities: Maintenance StructureMaintenance GroundsTrash155.0Monthly
- Originating MLS: realtrac
- County: Davidson CountyTN
- Zoning: 161160A06200CO
- Fencing: Privacy
- Utilities: Water AvailableCable Connected
- Water: Public
- Sewer: Public Sewer
- Source: realtrac
This listing courtesy of Laura Wall , Keller Williams Realty
Monthly Payment
- Principal & Interest $
- Property Taxes $
- Home Insurance $
- VA Funding Fee $