520 Swiss Ave, Nashville, TN 37211
- 2 beds |
- 3 baths |
- 1,232 sqft
 Town Home
  Built in 2006
  436sqft lot
 —— car garage
  $276/sqft
  Listed 25 days ago
Property Description
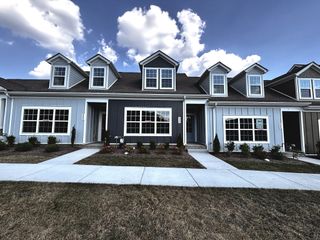
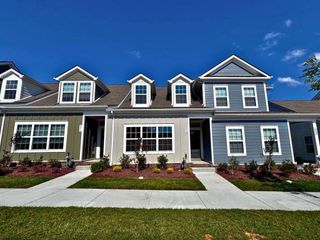
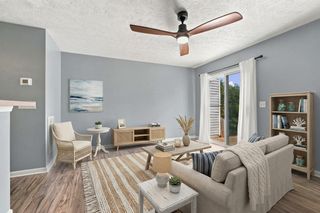
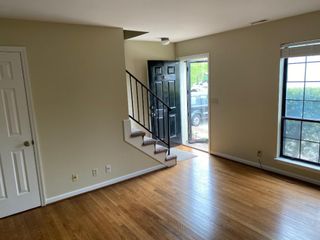
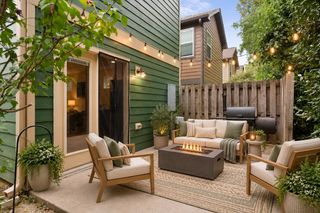
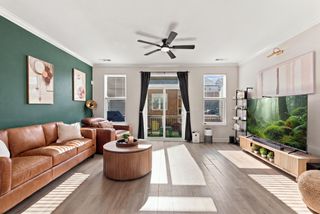
Move-in ready and easy to maintain! This 2-bedroom, 2.5-bath townhome offers 1,232 square feet with fresh paint throughout, hard-surface flooring with absolutely no carpet, and a brand-new water heater. The kitchen features stone countertops and a huge peninsula/island with seating that opens directly to the family room—creating a comfortable, connected space for everyday living and entertaining. A separate dining room adds flexibility and could easily serve as a home office, additional living space, or whatever best fits your needs. Upstairs, both bedrooms feature private en suite baths and generous closet space, while a convenient half bath serves the main level. Enjoy the covered front porch plus a large back deck overlooking the yard, mature trees, and peaceful views. Tucked along a quiet, dead end, neighborly street while still SO convenient to everything Nashville has to offer. ALL appliances remain, including the washer and dryer, making this home truly move-in ready! Whether you're looking for your first home, an investment property, or an easy lock-and-leave second home, this one checks all the boxes.
- Listing Status:
- Active
- Date Added:
- September 1, 2026
- Data Last Updated:
- September 25, 2026 at 3:19AM
- Listing Office:
- Kings Chapel Realty, Inc. : 6153954947
- Listing Agent:
- Hunter Briggs More : 6156189327
- MLS ID:
- 3529920

- Other Structures: PorchDeckCovered
- Parking: Parking spaces: 0
- General: Two
- HOA Amenities: Maintenance StructureMaintenance Grounds208.0Monthly
- Originating MLS: realtrac
- County: Davidson CountyTN
- Topography: PrivateViews
- Zoning: 161150B01100CO
- Utilities: Water Available
- Water: Public
- Sewer: Public Sewer
- Source: realtrac
This listing courtesy of Hunter Briggs More , Kings Chapel Realty, Inc.
Monthly Payment
- Principal & Interest $
- Property Taxes $
- Home Insurance $
- VA Funding Fee $